
BEDS3
BATHS2 full
SQUARE FEET1,462
MLS#1894558
STATUSPending
PROPERTY TYPEResidential - Single Family
SCHOOLMariemont
Property Description
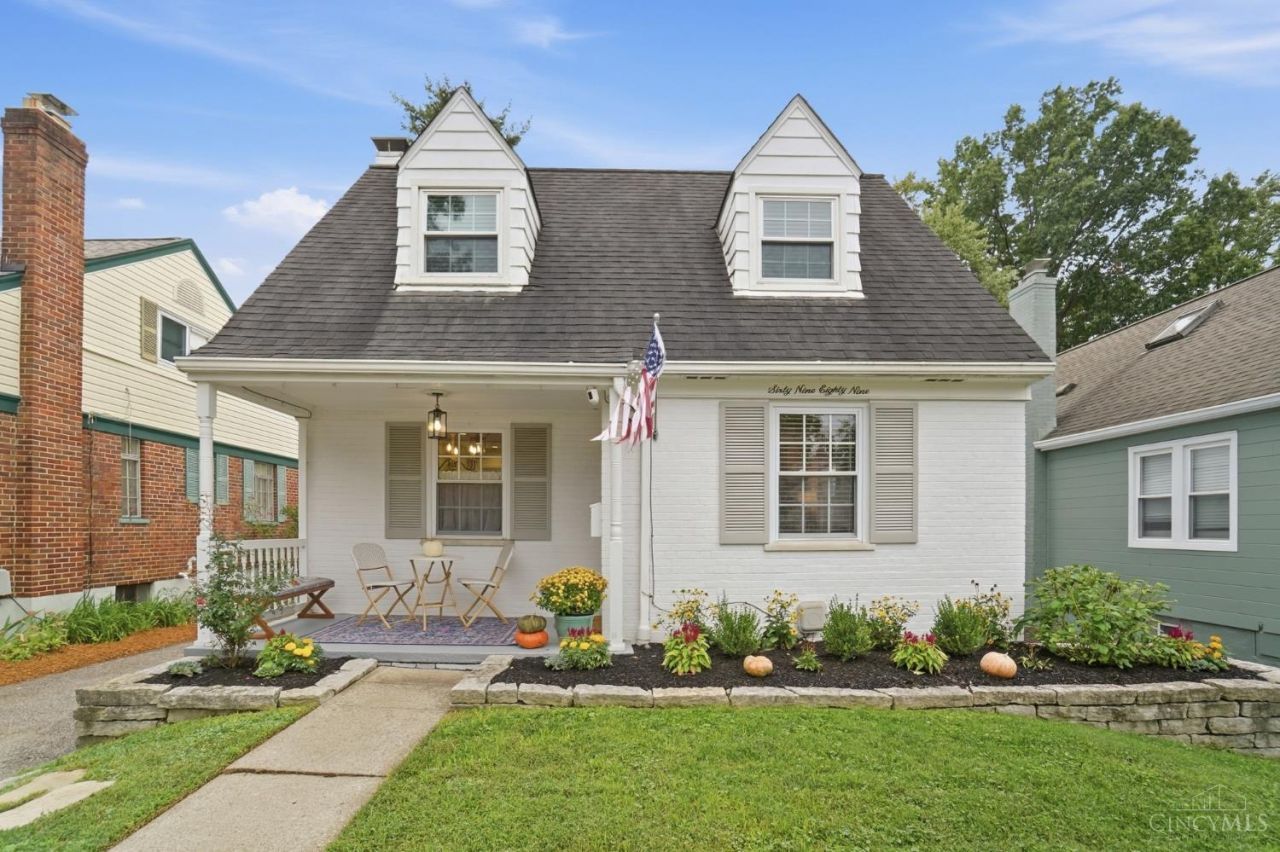
Across from The Barn and a stroll from Mariemont Square, this 3-bedroom, 2-full-bath home pairs cottage character with thoughtful updates across three floors of living space. The renovated kitchen opens to the dining area and features custom Portuguese tile floors, a fireclay farmhouse sink, specialty granite, open shelving and custom cabinetry. Built-in dining seating adds charm and storage. Enjoy the inviting front porch, a rear porch overlooking the fenced yard, and a finished lower level with a bedroom and full bath. Improvements include new roofs on the house and garage, basement waterproofing with a sump pump and battery backup, seven replacement windows, updated baths and lighting, refreshed hardwood floors, and fresh interior paint. There's so much to FALL in love with on Cambridge!
Property Features
Property Type: Residential - Single Family
Basement: Yes
Basement: Full
Cooling: Central Air
Garage: 1
Heating: Forced Air, Gas
Home Style: Cape Cod
Lot Size: 0.09 Acres
Roof Type: Shingle
Stories: 2.0
Taxes: $7,336
Year Built: 1941
Amenities
Crown Molding
Enclosed Porch
Porch
Feature Descriptions
Appliances: Dishwasher, Dryer, Garbage Disposal, Microwave, Oven/Range, Refrigerator, Washer
Basement Fatures: Finished, WW Carpet
Days on Site: 5
Exterior: Brick
Fencing: Wood
Foundation: Block
Garage/Carport: Rear, Garage Detached
Gas: Natural
Kitchen: Tile Floor, Walkout, Marble/Granite/Slate
Lot Dimensions: 38 x 100
Miscellaneous: Recessed Lights
Parcel #: 527-0030-0065-00
Parking: Driveway
Primary Bathroom: Tile Floor, Tub w/Shower
Primary Bedroom: Wood Floor
Rooms Total: 6
Sewer: Public Sewer
SQFT Basement: 552
Tax Abatement: No
Water: Public
Water Heater: Gas
Window Features: Vinyl, Insulated
Room Sizes
Primary Bedroom: 12 X 11 Level - 2
Bedroom 2: 11 X 9 Level - 2
Bedroom 3: 13 X 9 Level - Lower
Dining Room: 11 X 11 Level - 1
Living Room: 16 X 11 Level - 1
Local Schools
School District: Mariemont
Listed By / Shown By
Listed By
Agency Name: Coldwell Banker Realty
Agent Name: Amy Hackett Roe
Agency Phone: 513-321-9944

Shown By
Agent Name: Lydia Walls
Agent Phone: (937) 935-5597
Agency Title: Key Realty

Estimate Your Payment
Estimated Payment
$ 3,195.02 per month $2,455.64 Principal & Interest $611.33 Property Tax $128.04 Homeowner's Insurance
6989 Cambridge Avenue | MLS# 1894558
This single family home located at 6989 Cambridge Avenue, Mariemont, OH 45227 is currently listed for sale with an asking price of $439,000. This property was built in 1941 and has 3 bedrooms and 2 full baths with 1462 sq. ft. Cambridge Avenue is located within the Mariemont school district. Search Mariemont real estate on www.lydiawalls.com today.