
BEDS5
BATHS2 full
SQUARE FEET3,980
MLS#201840005
STATUSActive
PROPERTY TYPEResidential -
SUBDIVISIONT17N R3W
SCHOOLClare
Property Description
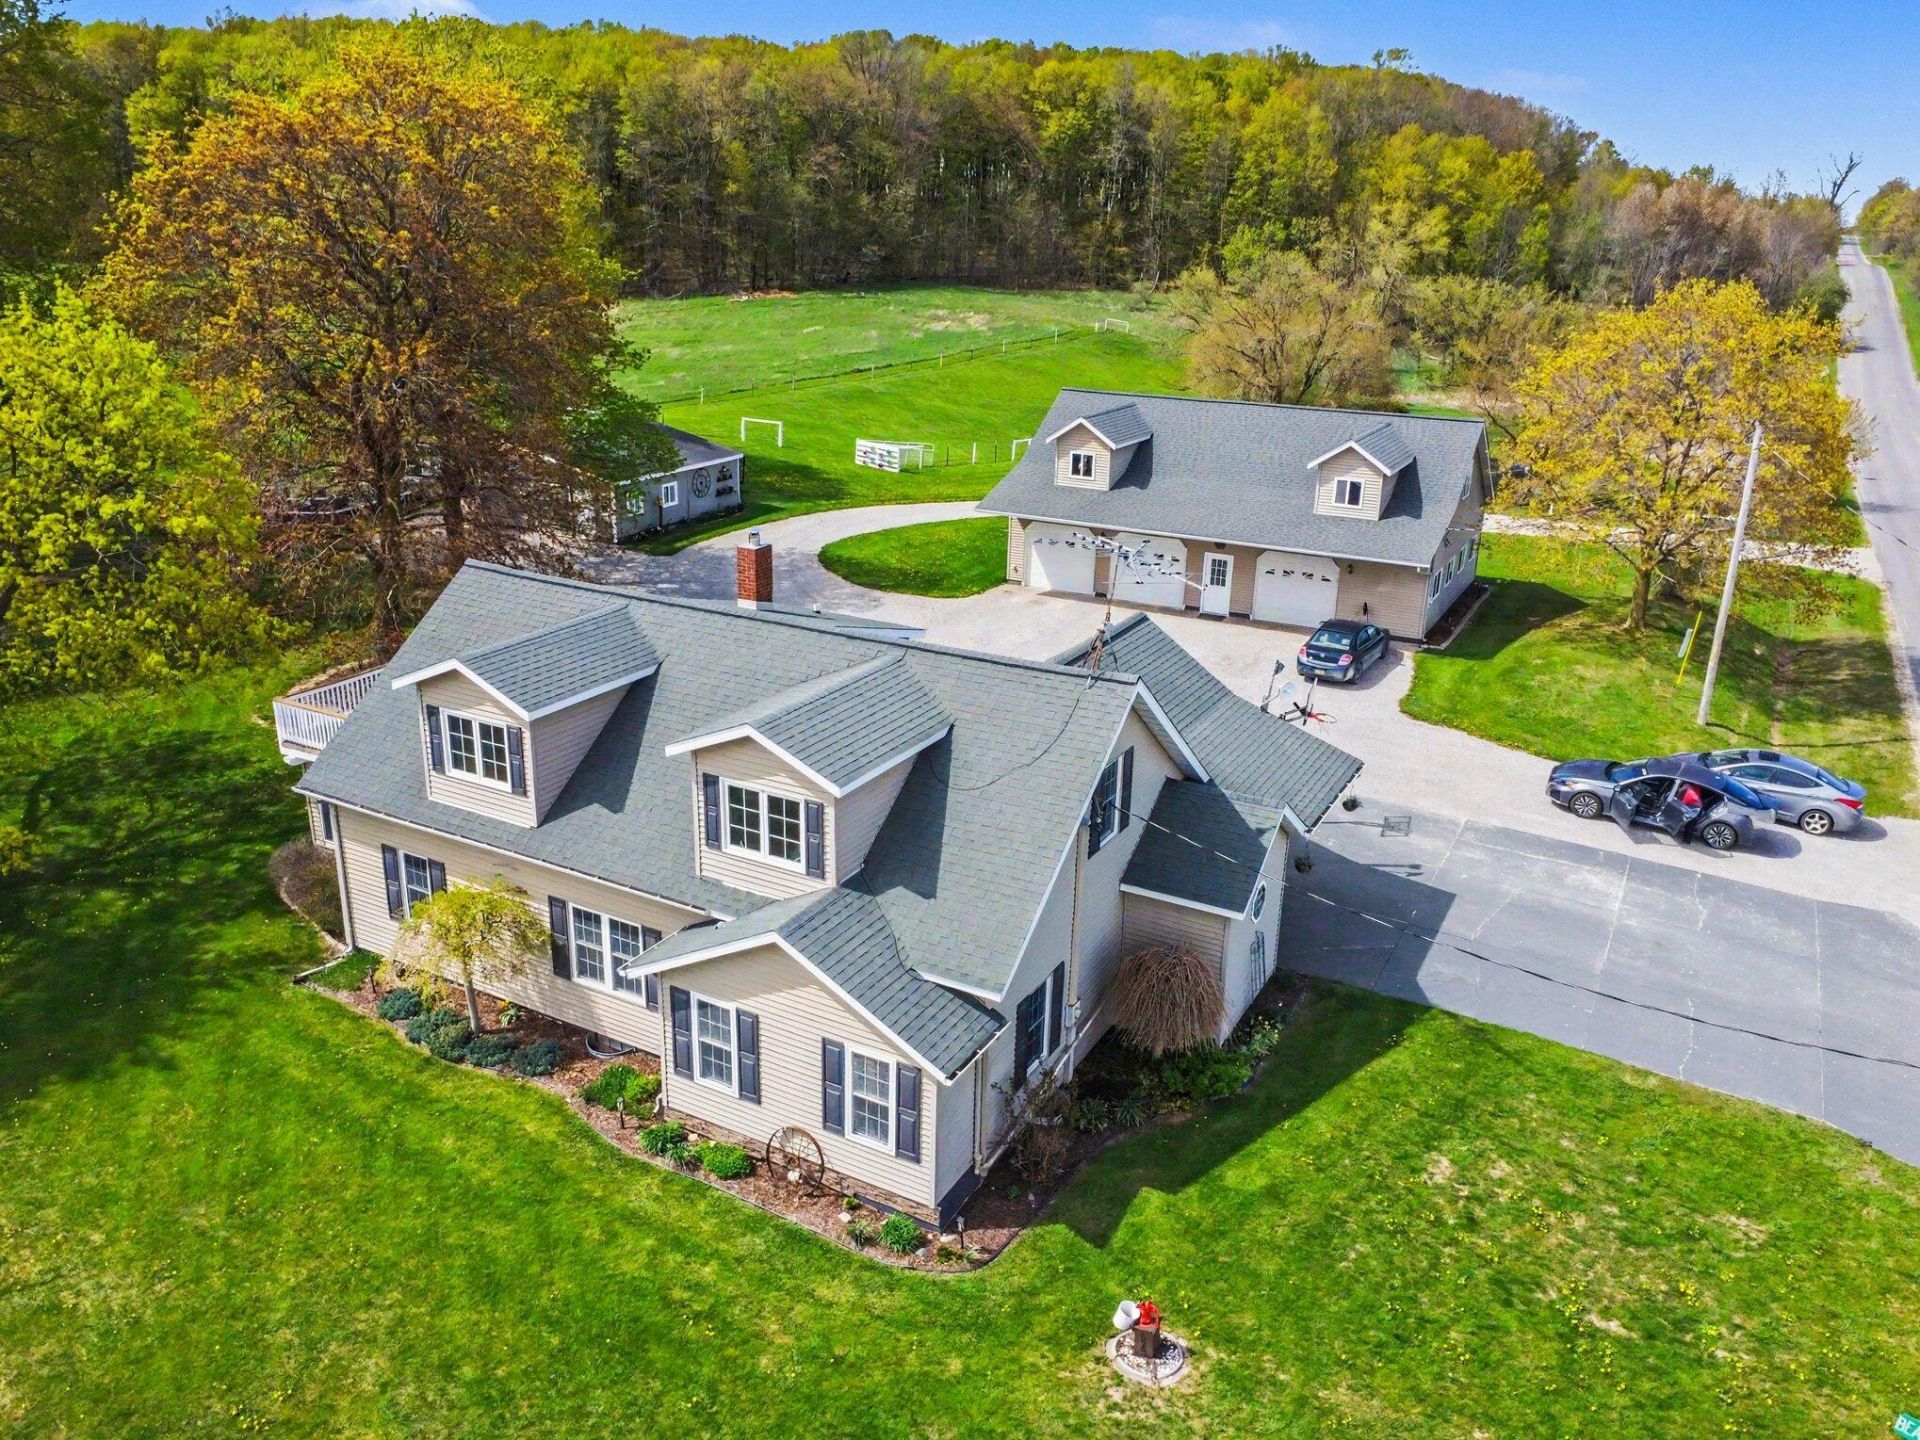
Welcome to your own private country retreat on nearly 5 picturesque acres. This beautifully updated 3,980-square-foot home combines modern comfort and the peaceful lifestyle youve been dreaming of. Start your mornings on the private upper deck off the primary suite, overlooking your pond as ducks glide across the water. With open space, established fencing, and a chicken coop already in place, this property is perfectly suited for hobby farming, homesteading, or simply enjoying extra room to roam. Inside, youll find an inviting open-concept layout designed for both everyday living and entertaining. The home features 5 spacious bedrooms, 2 full bathrooms, a dedicated home office, pantry, and cconvenient main-floor laundry.Real hardwood flooring, quality finishes, and updates throughout. The lower deck features a built in grill and drinking fountain. The barn/garage is a great place to store your toys and there is even living space above it. Ample fencing for a hobby farm and a chicken coop! This peaceful home has it all
Property Features
Property Type: Residential -
Basement: Yes
Basement: Full
Garage: 3
Heating: Central Air, Heat Pump
Lot Size: 4.51 Acres
Stories: 2.0
Year Built: 1950
Amenities
Doorwall
Smoke Detector
Doorwall
Barn
Cable TV
Guest Quarters/Apt
Landscaped
Patio/Porch
Shed
Workshop
Paved Driveways
Extra Garage
Feature Descriptions
Additional Rooms: Exercise Room, Guest Quarters/Apt, Primary Suite, Mud Room, Office, Workshop
Appliances: Dryer, Microwave, Refrigerator, Range/Oven, Washer
Date active: 2026-05-12
Days on Site: 191
Exterior: Aluminum
Financing Available: Conventional Mortgage, FHA, VA
Foundation: Basement
Frontage Type: Pond
Heating Y/N: Yes
Laundry: Lower Level
Lot Dimensions: 4.51 acres
Parcel Number: 016-007-400-07
Parking Features: Garage Door Opener
Road Surface: Paved
Security: Smoke Detector(s)
Sewer: Septic Tank
SQFT Above Grade: 3980
Water: Well
Waterfront: No
Room Sizes
Bathroom 1: 7.8 X 7.8 Level - 1st
Bathroom 2: 7.4 X 5.2 Level - 2nd
Bedroom 1: 16.10 X 19.9 Level - 2nd
Bedroom 2: 13.1 X 9.9 Level - 1st
Bedroom 3: 13.1 X 16.6 Level - 2nd
Bedroom 4: 171 X 7.8 Level - 2nd
Dining Room: 11.1 X 909 Level - 1st
Kitchen: 11.1 X 9.1 Level - 1st
Living Room: 29.6 X 15 Level - 1st
Other Room 1: 16 X 10.7 Level - lower
Local Schools
School District: Clare
Listed By / Shown By
Listed By
Agency Name: NextHomes Champions
Shown By
Agent Name: Lydia Walls
Agent Phone: (937) 935-5597
Agency Title: Key Realty

Estimate Your Payment
Estimated Payment
$ 2,413.01 per month $2,293.42 Principal & Interest $0.00 Property Tax (data not provided by mls) $119.58 Homeowner's Insurance
6987 E Beaverton Road | MLS# 201840005
This home located at 6987 E Beaverton Road, Clare, MI 48617 is currently listed for sale with an asking price of $410,000. This property was built in 1950 and has 5 bedrooms and 2 full baths with 3980 sq. ft. E Beaverton Road is located in the T17N R3W subdivision within the Clare school district. Search T17N R3W real estate on www.lydiawalls.com today.