
BEDS1
BATHS1
SQUARE FEET532
MLS#1952653
STATUSNew
PROPERTY TYPEResidential - Single Family
SUBDIVISIONMI
SCHOOLTraverse City Area Public School
Property Description
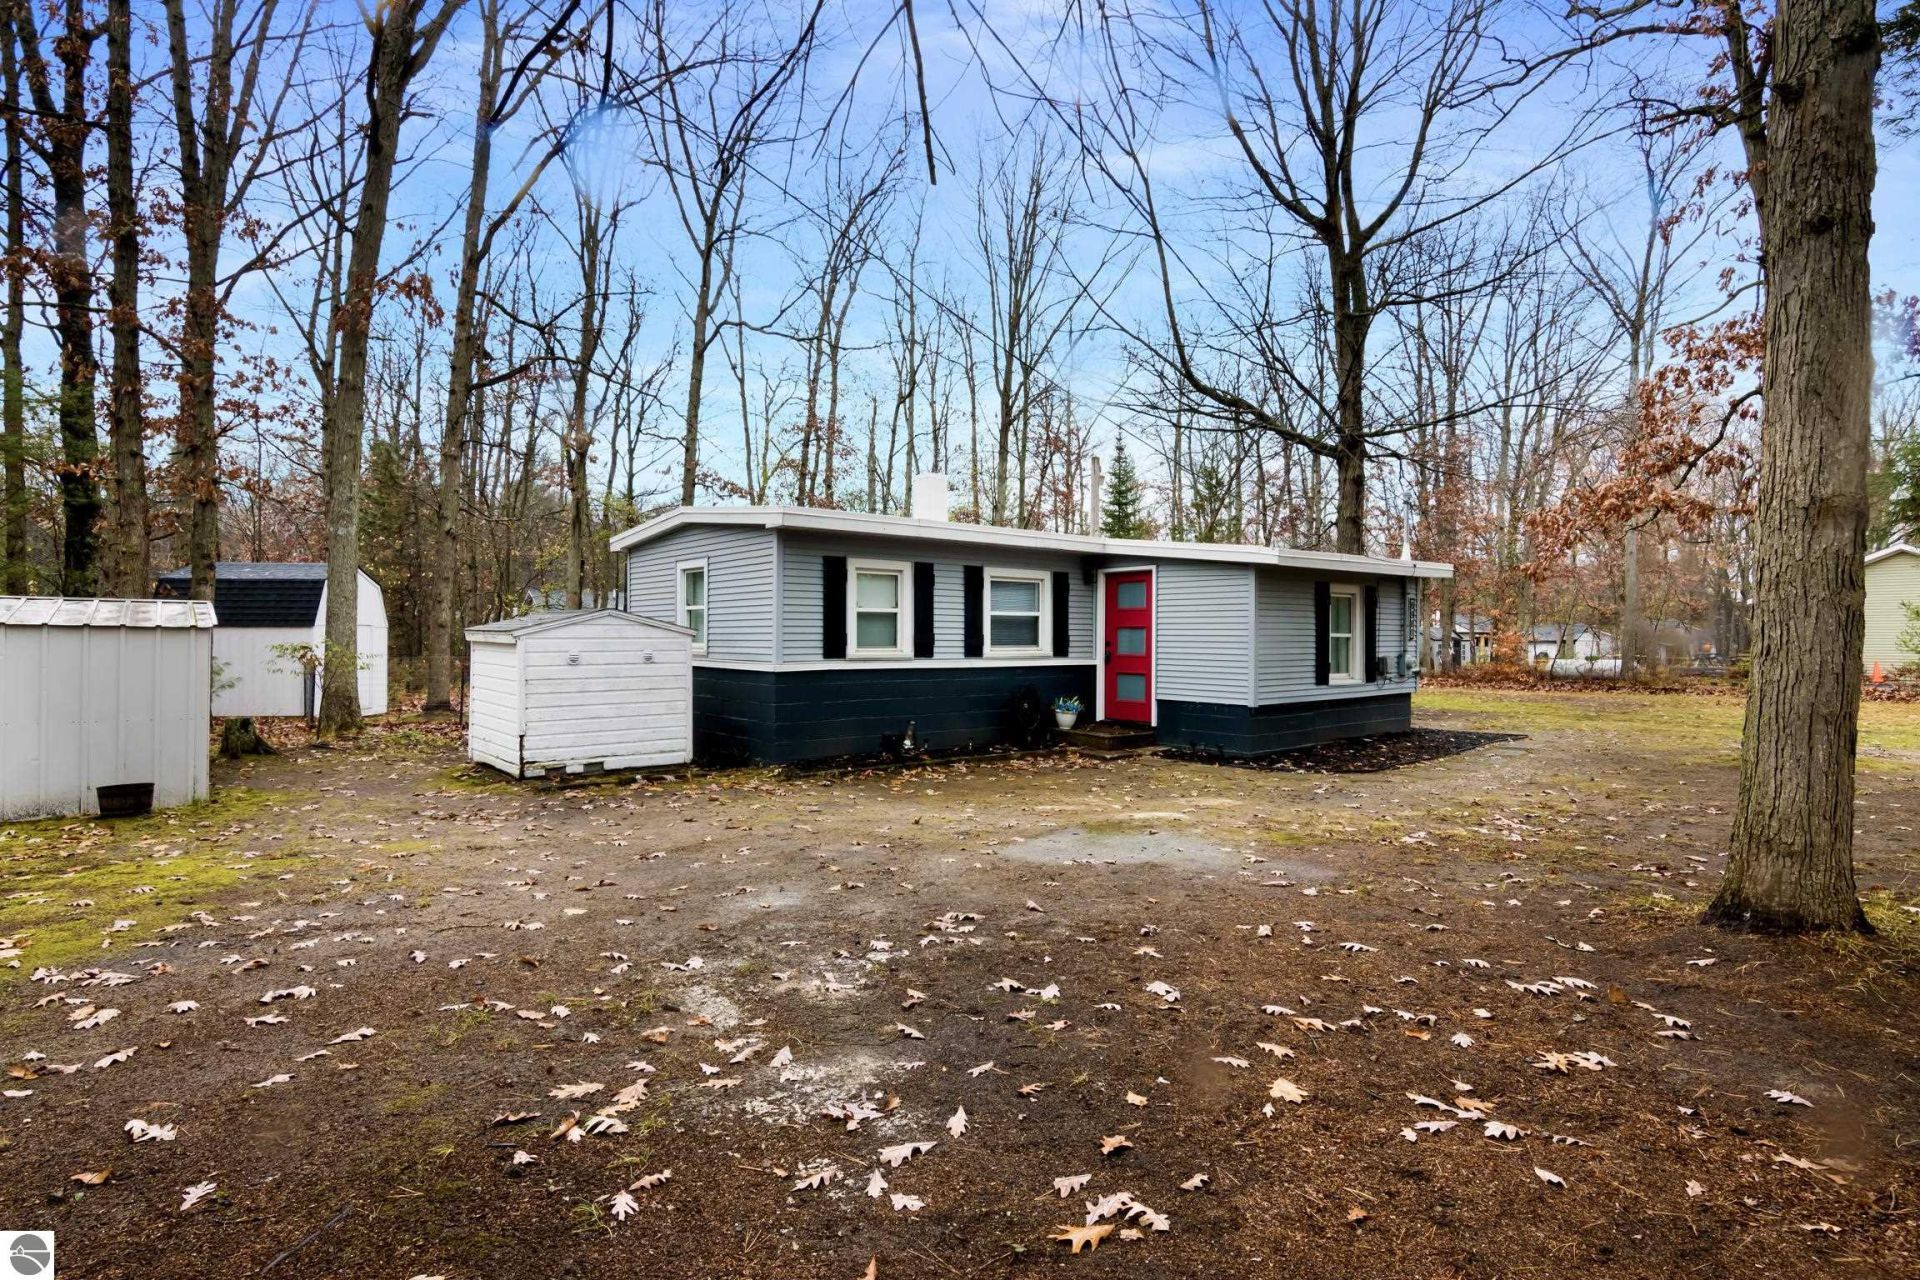
This cozy Interlochen home packs a lot of updates into a small footprint. Recent improvements include a new roof, heating system, added air conditioning, new flooring, doors, and lighting. The kitchen features a new butcher-block countertop, sink, and faucet, freshly painted cabinets, added hardware and open floating shelves. The bathroom has been fully updated, and new drywall and shiplap freshen up the walls and add some character. Outside, fresh paint and stain, new shutters, and added fencing round out the improvements. Just 3.5 miles from Interlochen Arts Academy, the home puts concerts and performances at Interlochen Center for the Arts within easy reach. Spend summer days paddling or fishing on Green and Duck Lakes or swimming at Interlochen State Park. Interlochen Gold Course, local restaurants, and downhill skiing round out the area's year-round recreation. Whether you're looking for an Up North getaway, a place to stay close to the Academy, or a smaller home for a simple, quiet year-round living, this one is worth the look.
Property Features
Property Type: Residential - Single Family
Basement: Crawl Space, Block
Fenced: Yes
Home Style: Ranch, Cottage, 1 Story, Ranch, Cottage, 1 Story
Lot Size: 0.38 Acres
Roof Type: Membrane
Year Built: 1950
Feature Descriptions
Above Ground Finished SQFT: 532
Appliance(s)/Equipment: Refrigerator, Oven/Range
Construction: Frame
Days on Site: 1
Exterior: Fenced Yard
Heating/Cooling: Forced Air, Central Air
Heating/Cooling Source: Multiple Units
Lot: Subdivision
Lot Dimensions: 150 x 110
Outbuilding(s): Yes
Outbuilding(s): Garden/Storage Shed
Road: Public Maintained, Blacktop
Sewer: Private Septic
Water: Private Well
Waterfront Type: No
Year Remodeled: 2026
Room Sizes
Primary Bedroom: 11x7 Level - Main Floor
Dining Room: 12x8 Level - Main Floor
Kitchen: 10x7 Level - Main Floor
Living Room: 13x12 Level - Main Floor
Local Schools
School District: Traverse City Area Public School
Listed By / Shown By
Listed By
Agency Name: Traverse Real Estate
Agency Phone: 231-590-5091
Shown By
Agent Name: Lydia Walls
Agent Phone: (937) 935-5597
Agency Title: Key Realty

Estimate Your Payment
Estimated Payment
$ 1,176.96 per month $1,118.63 Principal & Interest $0.00 Property Tax (data not provided by mls) $58.33 Homeowner's Insurance
6980 Pauline | MLS# 1952653
This single family home located at 6980 Pauline, Interlochen, MI 49643 is currently listed for sale with an asking price of $199,980. This property was built in 1950 and has 1 bedrooms with 532 sq. ft. Pauline is located in the MI subdivision within the Traverse City Area Public School school district. Search MI real estate on www.lydiawalls.com today.