
BEDS2
BATHS2 full 1 partial
SQUARE FEET1,776
MLS#1889484
STATUSActive
PROPERTY TYPEResidential - Condominium
SCHOOLOak Hills
Property Description
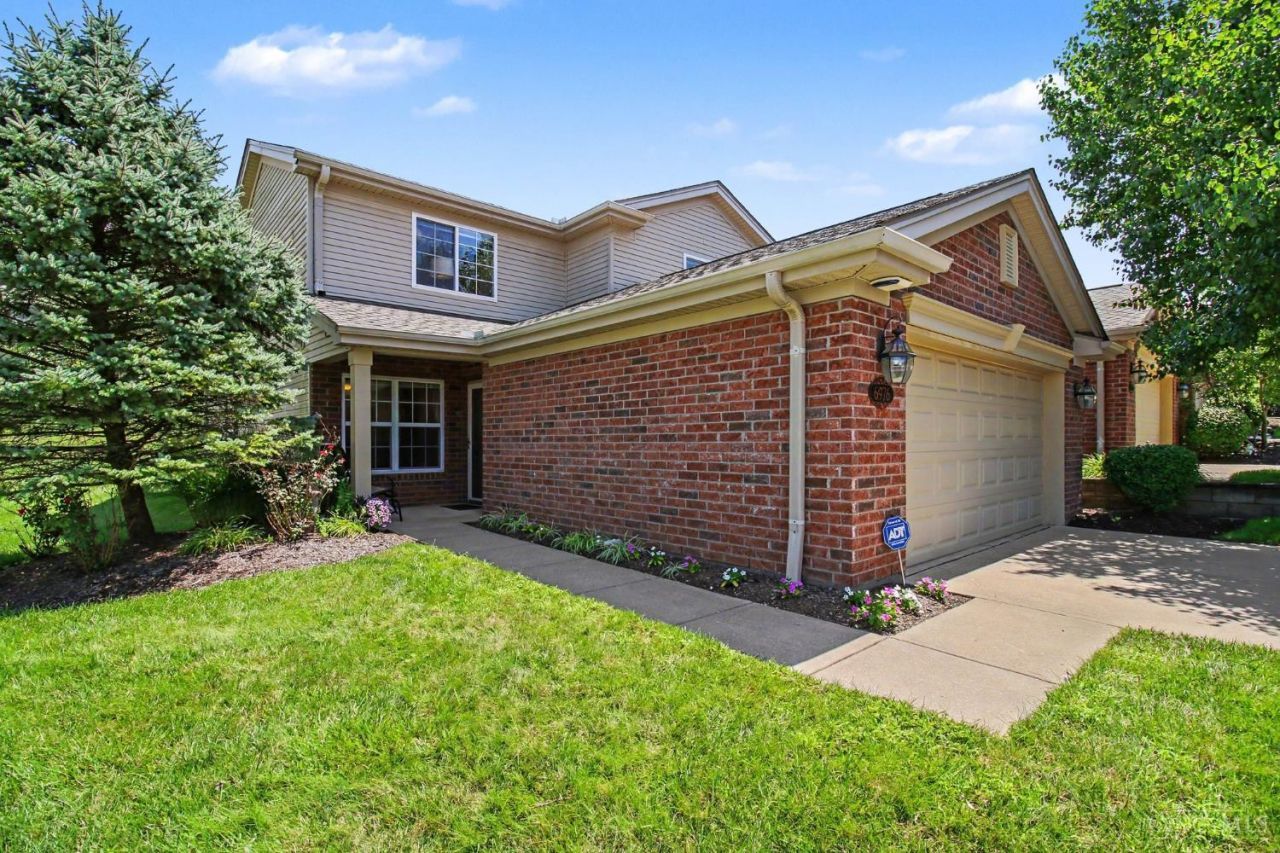
Lifestyle living at its finest in Monte Vista! This tastefully updated 2-bedroom, 3-bath home with a versatile loft offers the convenience of a first-floor primary suite, and first-floor laundry. Hardwood floors throughout. Enjoy an eat-in kitchen with breakfast nook that leads into inviting family room with a cozy gas fireplace and vaulted ceilings. Private rear patio for entertainment. Attached 2-car garage. Residents also have access to community pool and clubhouse amenities. Conveniently located just minutes from I-74, this home combines comfort, style, and an unbeatable location.
Property Features
Property Type: Residential - Condominium
Basement: None
Cooling: Central Air
Fireplaces: 1
Garage: 2
Heating: Gas
Home Style: Traditional
Lot Size: 0.43 Acres
Roof Type: Shingle
Stories: 2.0
Taxes: $4,284
Year Built: 2007
Amenities
9Ft + Ceiling
Multi Panel Doors
Vaulted Ceiling
Patio
Feature Descriptions
Appliances: Dishwasher, Garbage Disposal, Microwave, Oven/Range, Refrigerator
Association Includes: AssociationDues, Clubhouse
Condo: Townhouse
Days on Site: 2
Exterior: Brick, Vinyl Siding
Family Room: Wall-to-Wall Carpet
Fireplace Features: Gas
Foundation: Slab
Garage/Carport: Front, Garage Attached
Gas: Natural
HOA Fee: 373/Monthly
HOA Y/N: 1
Kitchen: Pantry, Eat-In, Vinyl Floor, Wood Cabinets
Lot Dimensions: Condo
Miscellaneous: Recessed Lights, Smoke Alarm
Parcel #: 550-0321-0287-00
Parking: Off Street, Driveway
Primary Bathroom: Shower, Tile Floor
Primary Bedroom: Bath Adjoins, Walk-in Closet, Wall-to-Wall Carpet
Rooms Total: 8
Sewer: Public Sewer
Tax Abatement: No
Topography: Level
Unit Entry Level: 1
Water: Public
Water Heater: Gas
Window Features: Vinyl, Insulated
Room Sizes
Primary Bedroom: 16 X 12 Level - 1
Bedroom 2: 13 X 11 Level - 2
Dining Room: 13 X 11 Level - 1
Entry: 12 X 8 Level - 1
Family Room: 20 X 15 Level - 1
Laundry Room: 8 X 6 Level - 1
Local Schools
School District: Oak Hills
Listed By / Shown By
Listed By
Agency Name: Coldwell Banker Realty
Agent Name: Tom Deutsch
Agency Phone: 513-922-9400

Shown By
Agent Name: Lydia Walls
Agent Phone: (937) 935-5597
Agency Title: Key Realty

Estimate Your Payment
Estimated Payment
$ 2,357.44 per month $1,901.30 Principal & Interest $357.00 Property Tax $99.14 Homeowner's Insurance
6976 Aspen Point Court | MLS# 1889484
This condo located at 6976 Aspen Point Court, Green Township, OH 45247 is currently listed for sale with an asking price of $339,900. This property was built in 2007 and has 2 bedrooms and 2 full and 1 partial baths with 1776 sq. ft. Aspen Point Court is located within the Oak Hills school district. Search Green Township real estate on www.lydiawalls.com today.