
BEDS4
BATHS3 full
SQUARE FEET2,850
MLS#O6430874
STATUSActive
PROPERTY TYPEResidential - Single Family
SUBDIVISIONTOSCANA W
Property Description
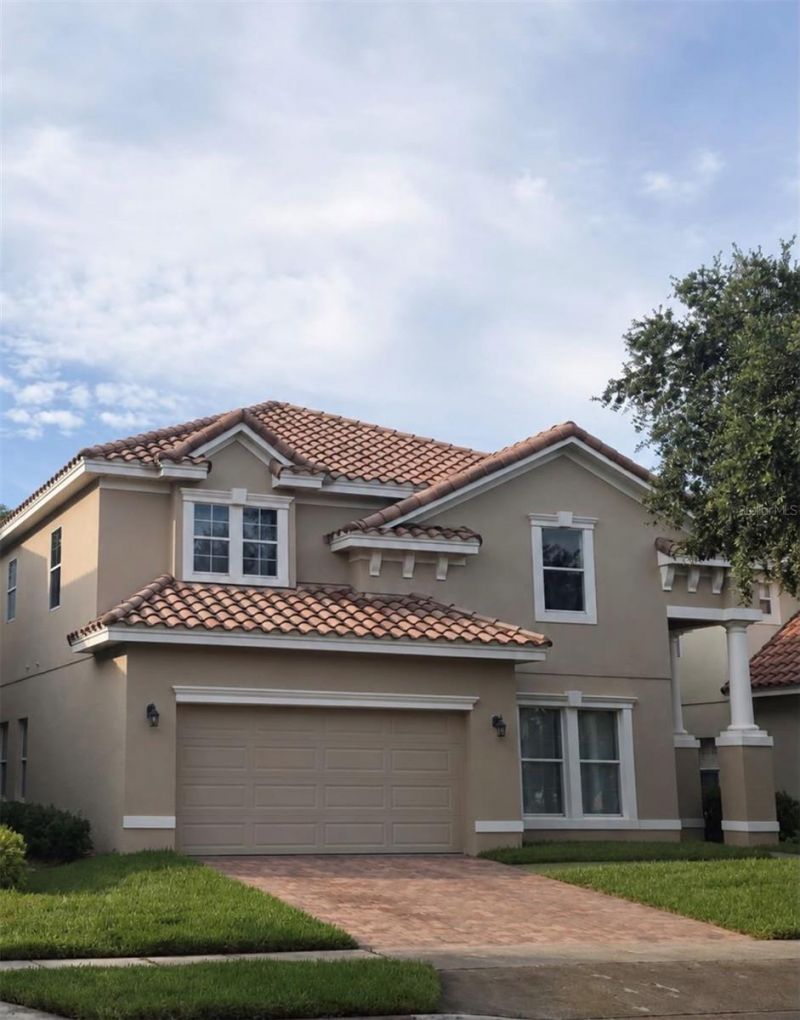
Welcome to this beautiful home located in the desirable gated community of Toscana in Dr. Phillips. This well maintained residence features an open and inviting floor plan with abundant natural light, generously sized bedrooms, and well-designed living spaces ideal for both everyday living and entertaining. Step outside to enjoy the backyard, perfect for relaxing or creating your own outdoor oasis. Conveniently located near shopping, dining, major highways and parks this home offers an exceptional opportunity to enjoy everything the area has to offer.
Property Features
Property Type: Residential - Single Family
Cooling: Central Air
Garage: 2 car attached
Heating: Central
Lot Size: 0.13 Acres
Roof Type: Tile
Stories: 2.0
Taxes: $10,114
Year Built: 2005
Amenities
High Ceilings
Open Floorplan
Sidewalk
Feature Descriptions
Appliances: Dishwasher, Dryer, Microwave, Washer
Days on Site: 3
Directions: From I-4 take exit 74B toward Sand Lake Rd. Head west on Sand Lake Rd, then turn into Toscana community. Follow signs to Brescia Way.
Exterior: Block, Stucco
Flood Zone Code: X
Flooring: Vinyl
Foundation: Other
HOA Fee: 876.2/ Quarterly
HOA Y/N: Yes
Home Warranty Y/N: No
Lot Dimensions: 0.13
Ownership: Fee Simple
Pets Allowed: Cats OK, Dogs OK
Property Attached Y/N: No
Property Sub-Type: Single Family Residence
Sewer: Public Sewer
Showing Instructions: ShowingTime
Special Sale Provisions: None
Utilities: Cable Available, Electricity Connected, Public, Sewer Connected, Water Connected
Water: Public
Water Access Y/N: No
Zoning: PD
Local Schools
High School: Dr. Phillips High
Middle School: Southwest Middle
Elementary School: Dr. Phillips Elem
Listed By / Shown By
Listed By
Agency Name: LA ROSA REALTY LLC
Agency Contact: 321-939-3748
Shown By
Agent Name: Lydia Walls
Agent Phone: (937) 935-5597
Agency Title: Key Realty

Estimate Your Payment
Estimated Payment
$ 5,021.46 per month $3,971.54 Principal & Interest $842.83 Property Tax $207.08 Homeowner's Insurance
6956 Brescia Way | MLS# O6430874
This single family home located at 6956 Brescia Way, Orlando, FL 32819 is currently listed for sale with an asking price of $710,000. This property was built in 2005 and has 4 bedrooms and 3 full baths with 2850 sq. ft. Brescia Way is located in the TOSCANA W subdivision. Search TOSCANA W real estate on www.lydiawalls.com today.