
BEDS3
BATHS2 full
SQUARE FEET1,260
MLS#1889461
STATUSActive
PROPERTY TYPEResidential - Single Family
SCHOOLCincinnati
Property Description
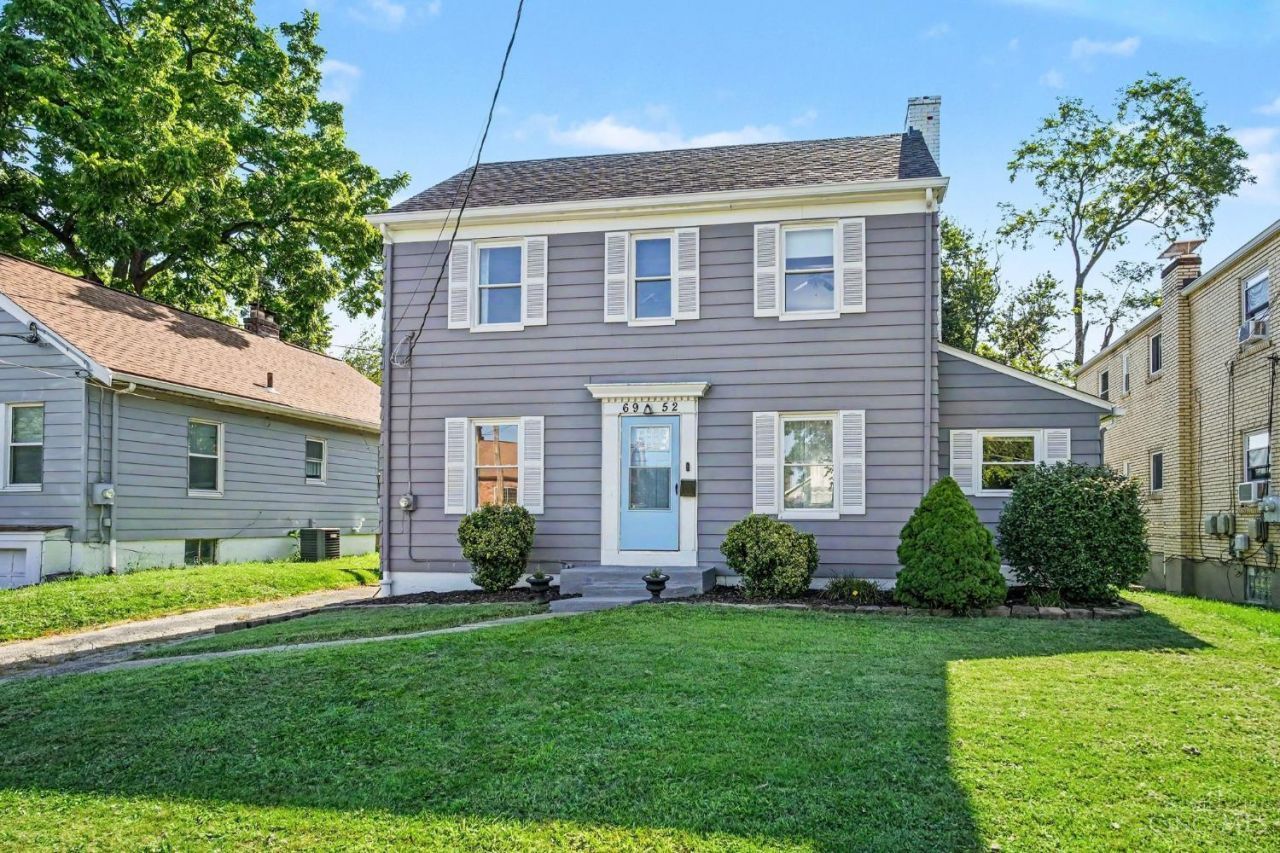
Tastefully updated two-story home in the heart of Silverton! This 3-bedroom, 2-full-bath home features hardwood floors throughout the first floor, an updated kitchen with granite countertops and stainless steel appliances, and a covered rear patio overlooking a flat, fenced backyard. Conveniently located just minutes from Kenwood Towne Centre, Hyde Park, Oakley, and downtown Cincinnati, you'll enjoy easy access to shopping, dining, and entertainment. Please know that the driveway is being newly sealed on Saturday (08/08)
Property Features
Property Type: Residential - Single Family
Basement: Full
Basement: Yes
Cooling: Central Air
Fireplaces: 1
Heating: Gas
Home Style: Traditional
Lot Size: 0.14 Acres
Roof Type: Shingle
Stories: 2.0
Taxes: $5,342
Year Built: 1942
Feature Descriptions
Appliances: Dishwasher, Garbage Disposal, Microwave, Oven/Range
Basement Fatures: Concrete Floor
Days on Site: 4
Exterior: Aluminum Siding
Fireplace Features: Brick
Foundation: Block
Garage/Carport: None
Gas: Natural
Kitchen: Wood Floor
Lot Dimensions: 120x40
Parcel #: 6020008012200
Parking: Driveway
Primary Bathroom: Other
Primary Bedroom: Wood Floor
Rooms Total: 6
Sewer: Public Sewer
SQFT Basement: 540
Tax Abatement: No
Topography: Level
Water: Public
Water Heater: Gas
Window Features: Vinyl
Room Sizes
Primary Bedroom: 14 X 12 Level - 2
Bedroom 2: 10 X 10 Level - 2
Bedroom 3: 14 X 8 Level - 1
Dining Room: 12 X 10 Level - 1
Living Room: 16 X 10 Level - 1
Local Schools
School District: Cincinnati
Listed By / Shown By
Listed By
Agency Name: Coldwell Banker Realty
Agent Name: Tom Deutsch
Agency Phone: 513-922-9400

Shown By
Agent Name: Lydia Walls
Agent Phone: (937) 935-5597
Agency Title: Key Realty

Estimate Your Payment
Estimated Payment
$ 2,357.33 per month $1,817.40 Principal & Interest $445.17 Property Tax $94.76 Homeowner's Insurance
6952 Silverton Avenue | MLS# 1889461
This single family home located at 6952 Silverton Avenue, Silverton, OH 45236 is currently listed for sale with an asking price of $324,900. This property was built in 1942 and has 3 bedrooms and 2 full baths with 1260 sq. ft. Silverton Avenue is located within the Cincinnati school district. Search Silverton real estate on www.lydiawalls.com today.