
BEDS4
BATHS2 full 1 partial
SQUARE FEET2,150
MLS#10011545
STATUSActive
PROPERTY TYPEResidential - Single Family
SUBDIVISIONVillage Meadows
SCHOOLAnthony Wayne
Property Description
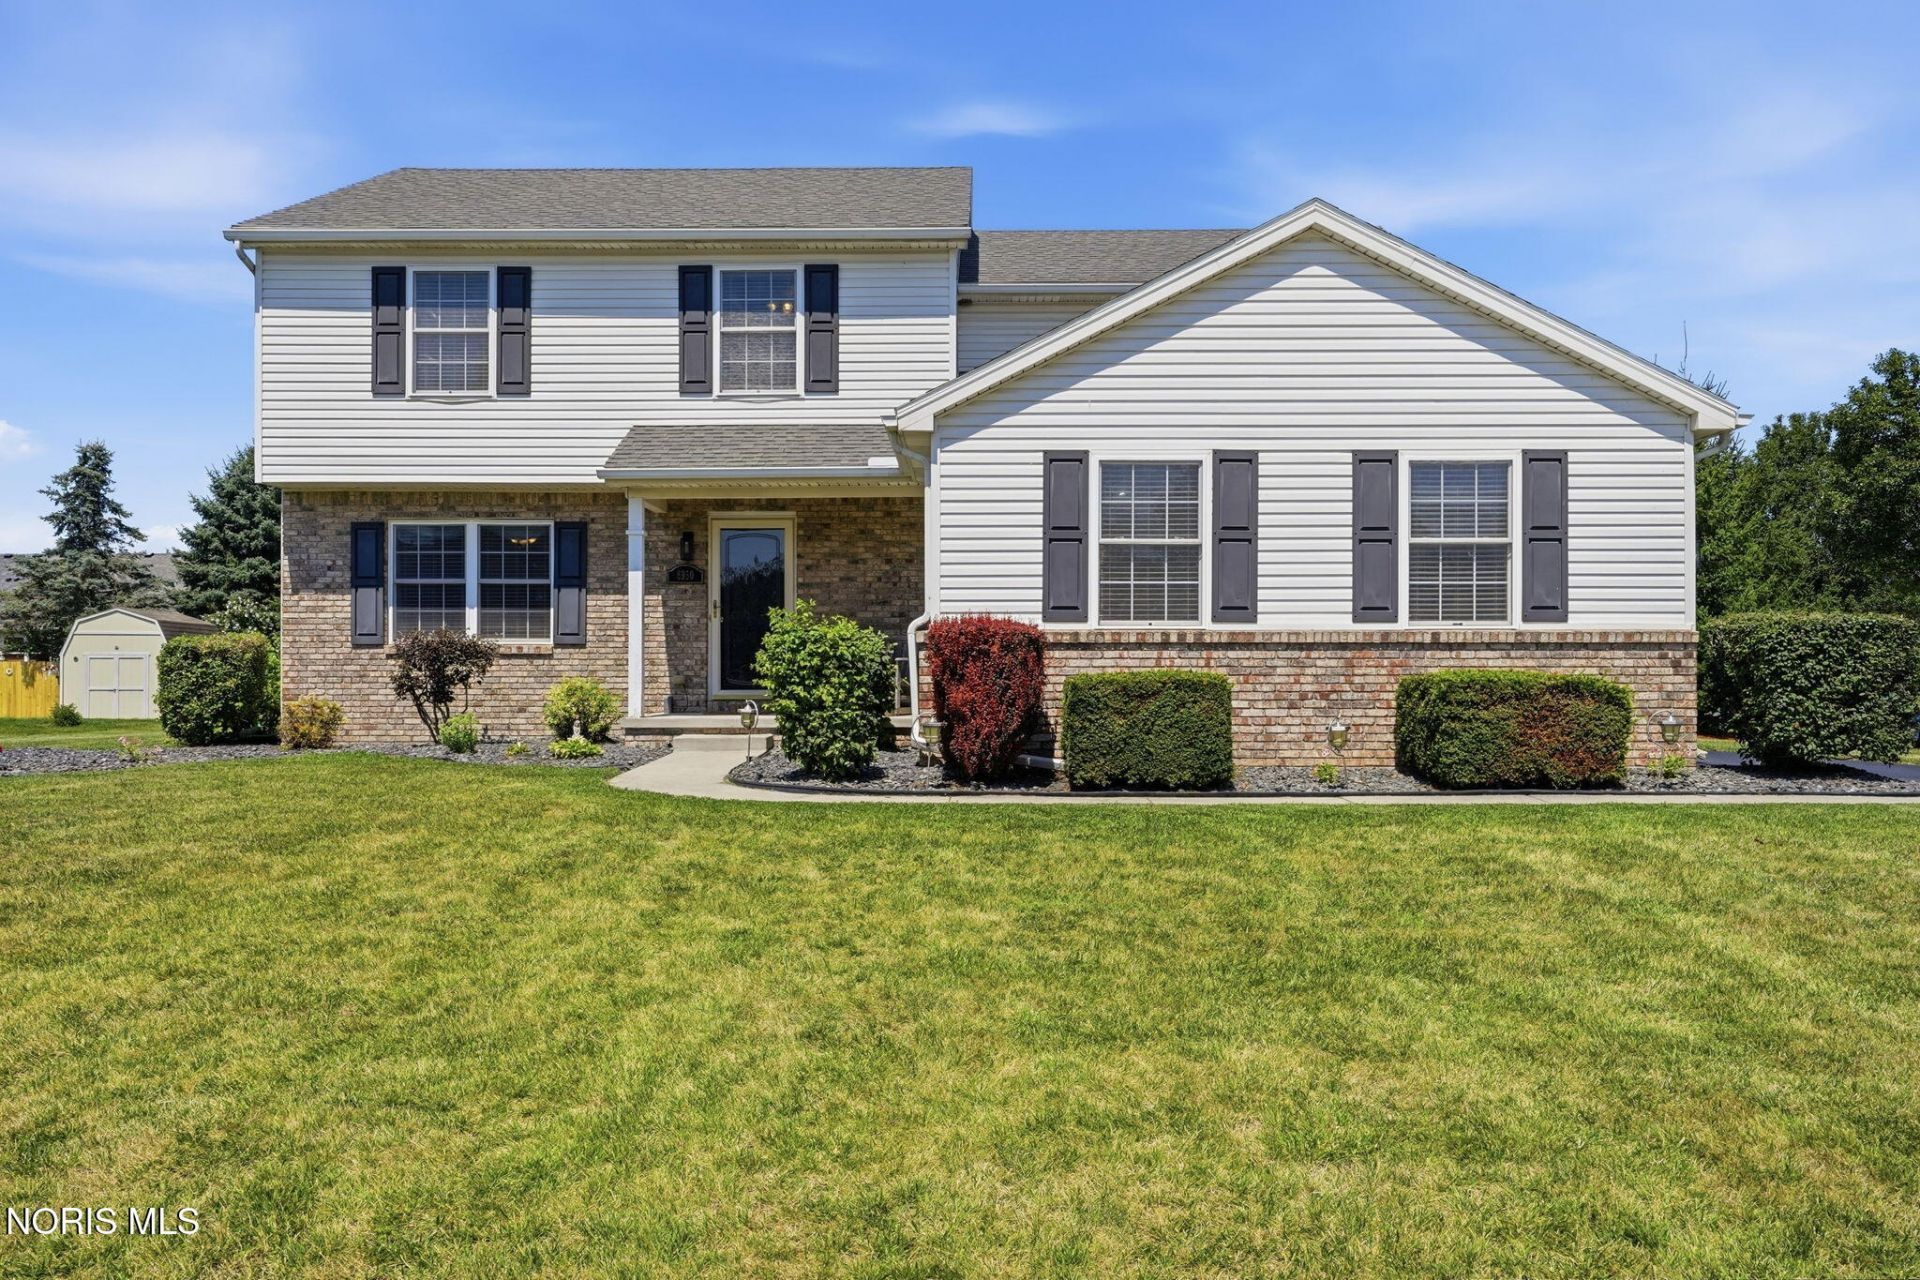
Ideally located near downtown and the local park, this home welcomes you with an open floor plan and mostly new flooring throughout, anchored by a large kitchen offering abundant cabinet storage and generous counter space. Upstairs, sizable bedrooms include a primary retreat crowned by a vaulted ceiling. Out back, the expansive yard features an established raised garden, and together with the full basement it offers endless room to entertain, play, and enjoy year-round activities.
Property Features
Property Type: Residential - Single Family
Cooling: Ceiling Fan(s), Central Air
Fireplaces: 1
Garage: 2
Heating: Forced Air, Natural Gas
Lot Size: 0.41 Acres
Roof Type: Shingle
Stories: 2.0
Year Built: 2004
Amenities
Breakfast Bar
Ceiling Fan(s)
Double Vanity
Pantry
Smart Thermostat
Vaulted Ceiling(s)
Walk-In Closet(s)
Other
Feature Descriptions
Appliances: Dishwasher, Microwave, Water Heater, Disposal, Dryer, Electric Oven, Refrigerator, Washer
Days on Site: 4
Door Features: Sliding Doors, Storm Door(s)
Exterior: Vinyl Siding
Fireplace: Gas
Flooring: Carpet, Engineered Hardwood, Luxury Vinyl, Vinyl
Laundry: Electric Dryer Hookup, Main Level, Washer Hookup
Lot: Corner Lot, Sprinklers In Front, Sprinklers In Rear
Lot Dimensions: 145x120x147x123
Other Equipment: Irrigation Equipment, Sump Pump, TV Antenna
Parcel#: 9840451
Parking: Asphalt, Driveway
Parking Notes: Asphalt, Driveway
Security: Smoke Detector(s)
Sewer: Public Sewer, Storm Sewer
Utilities: Cable Connected, Electricity Connected, Natural Gas Connected, Sewer Connected, Water Connected
Water: Public
Window: Window Treatments
Room Sizes
Living Room: Level - Main
Family Room: Level - Main
Utility Room: Level - Main
Dining Room: Level - Main
Kitchen: Level - Main
Primary Bedroom 1: Level - Upper
Bedroom 2: Level - Upper
Bedroom 3: Level - Upper
Bedroom 4: Level - Upper
Local Schools
High School: Anthony Wayne
Middle School: Fallen Timbers
Elementary School: Whitehouse
School District: Anthony Wayne
Listed By / Shown By
Listed By
Agency Name: Ohio Property Group, LLC
Agency Phone: 419-790-3106
Shown By
Agent Name: Lydia Walls
Agent Phone: (937) 935-5597
Agency Title: Key Realty

Estimate Your Payment
Estimated Payment
$ 2,353.56 per month $2,236.93 Principal & Interest $0.00 Property Tax (data not provided by mls) $116.64 Homeowner's Insurance
6950 Queensmark Lane | MLS# 10011545
This single family home located at 6950 Queensmark Lane, Whitehouse, OH 43571 is currently listed for sale with an asking price of $399,900. This property was built in 2004 and has 4 bedrooms and 2 full and 1 partial baths with 2150 sq. ft. Queensmark Lane is located in the Village Meadows subdivision within the Anthony Wayne school district. Search Village Meadows real estate on www.lydiawalls.com today.