
BEDS4
BATHS2 full 1 partial
SQUARE FEET1,750
MLS#12813053
STATUSNew
PROPERTY TYPEResidential - Single Family
SUBDIVISIONMaplebrook Estates
SCHOOLDistrict 365U
Property Description
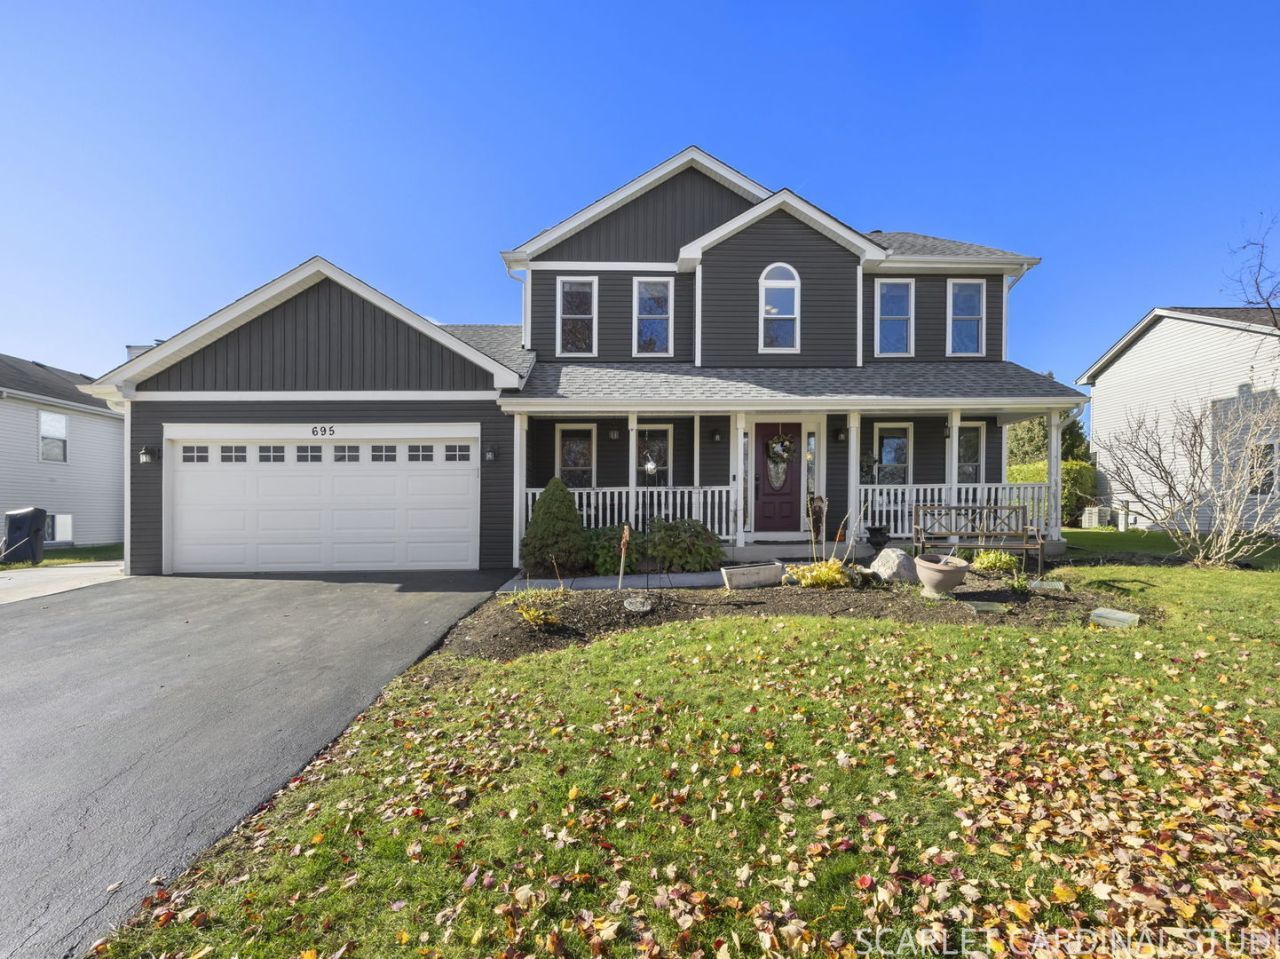
Beautiful curb appeal welcomes you to this inviting home, featuring a charming covered front porch and professionally maintained landscaping. Step inside to a spacious two-story foyer that sets the tone for the open and welcoming layout. The updated kitchen features granite countertops, a large center island with seating for six, and a convenient pull-out pantry, all opening to the family room with a beautiful brick fireplace - perfect for everyday living and entertaining. The primary suite offers vaulted ceilings, a private full bathroom, and a huge walk-in closet. Bedrooms two and three are also nicely sized. The full finished basement provides additional living space, complete with a fourth bedroom or home office, an expansive recreation area, and plenty of storage. A two-car garage is complemented by a concrete side apron and a new asphalt driveway. A rare and convenient feature, the rear garage door provides direct access to the fully fenced backyard, where you'll find a six-foot privacy fence and a beautiful covered brick paver patio complete with lighting and a ceiling fan - the perfect setting to relax or entertain outdoors. Major exterior improvements include the roof, windows, siding, and gutters, all replaced within the past five years. This home offers a wonderful combination of space, thoughtful updates, and exceptional indoor and outdoor living!
Property Features
Property Type: Residential - Single Family
Basement: Yes
Basement: Finished, Full
Cooling: Central Air
Fireplaces: 1
Garage: 2
Heating: Gas
Home Style: Georgian
Lot Size: 0.22 Acres
Roof Type: Asphalt
Stories: 2.0
Taxes: $12,518
Year Built: 1994
Amenities
Vaulted Ceiling(s)
Walk-In Closet(s)
Granite Counters
Separate Dining Room
Replacement Windows
Feature Descriptions
Additional rooms: Recreation Room, Other Room
Additional Structures: Shed(s)
Appliances: Range, Microwave, Washer, Dryer, Disposal
Association Includes: None
Dining Room: Separate
Exterior: Vinyl Siding
Fireplace: Wood Burning
Fireplace Location(s): Family Room
Laundry: Laundry Closet
Lot Dimensions: 80x120
Parcel#: 1202192120120000
Parking: Asphalt, Concrete, Side Driveway, Garage Door Opener, Yes, Garage Owned, Attached, Garage
Sewer: Public Sewer
Total Rooms: 9
Township: DuPage
Water: Lake Michigan, Public
Room Sizes
Recreation Room: 22X14
Other Room: 14X13
Bedroom 2: 13X11
Bedroom 3: 11X11
Bedroom 4: 15X10
Dining Room: 11X11
Family Room: 16X13
Kitchen: 19X12
Laundry: 6X6
Living Room: 13X11
Primary Bedroom: 18X11
Local Schools
High School: Bolingbrook High School
Middle School: Brooks Middle School
Elementary School: Pioneer Elementary School
School District: District 365U
Listed By / Shown By
Listed By
Agency Name: Realty Executives Premier Illinois
Agency Phone: 630-668-1199
Shown By
Agent Name: Lydia Walls
Agent Phone: (937) 935-5597
Agency Title: Key Realty

Estimate Your Payment
Estimated Payment
$ 3,691.59 per month $2,517.17 Principal & Interest $1,043.17 Property Tax $131.25 Homeowner's Insurance
695 Timberline Drive | MLS# 12813053
This single family home located at 695 Timberline Drive , Bolingbrook, IL 60490 is currently listed for sale with an asking price of $450,000. This property was built in 1994 and has 4 bedrooms and 2 full and 1 partial baths with 1750 sq. ft. Timberline Drive is located in the Maplebrook Estates subdivision within the District 365U school district. Search Maplebrook Estates real estate on www.lydiawalls.com today.