
BEDS3
BATHS2 full 1 partial
SQUARE FEET1,974
MLS#1889617
STATUSActive
PROPERTY TYPEResidential - Condominium
SCHOOLMilford Ex Vill
Property Description
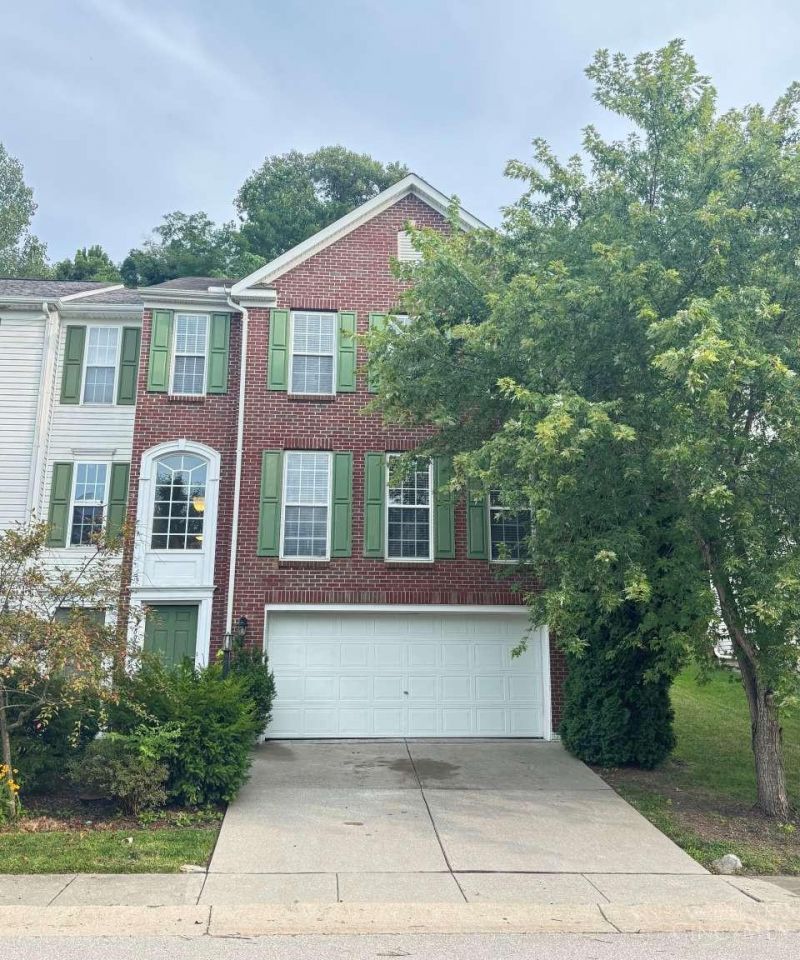
Convenient location, just minutes from Olde Milford and I-275. This end-unit condo offers three levels of living, including a finished lower level, a two-car garage, and 2.5 bathrooms. The large eat-in kitchen features hardwood floors, cherry cabinets, a backsplash, a pantry, and a planning desk. Enjoy a wooded view from the deck, along with a whole-home speaker system throughout. The primary suite offers a private retreat with vaulted ceilings, an en-suite bathroom, and a walk-in closet. All new appliances: New AC, furnace, and water heater all in 2024. New decking 2026.
Property Features
Property Type: Residential - Condominium
Basement: Yes
Basement: Partial
Cooling: Central Air
Garage: 2
Heating: Gas
Home Style: Traditional
Lot Size: 0.08 Acres
Roof Type: Shingle
Taxes: $2,674
Year Built: 2005
Feature Descriptions
Association Includes: AssociationDues, Clubhouse, LandscapingCommunity, Pool, ProfessionalMgt
Basement Fatures: Finished, WW Carpet
Condo: Townhouse
Days on Site: 2
Exterior: Brick, Wood Siding
Foundation: Poured
Garage/Carport: Built in
Gas: Natural
HOA Fee: 50/Monthly
HOA Y/N: 1
Parcel #: 39-31-09C-165
Primary Bathroom: Shower, Tile Floor, Double Vanity, Tub
Primary Bedroom: Walk-in Closet
Rooms Total: 6
Sewer: Public Sewer
SQFT Basement: 200
Tax Abatement: No
Unit Entry Level: 1
Water: Public
Water Heater: Gas
Window Features: Double Hung
Room Sizes
Primary Bedroom: 17 X 14 Level - 3
Bedroom 2: 14 X 13 Level - 3
Bedroom 3: 12 X 12 Level - 3
Dining Room: 12 X 10 Level - 2
Family Room: 20 X 15 Level - 2
Local Schools
School District: Milford Ex Vill
Listed By / Shown By
Listed By
Agency Name: Chosen Real Estate Group
Agent Name: Nicholas Huscroft
Agency Phone: 330-249-3499

Shown By
Agent Name: Lydia Walls
Agent Phone: (937) 935-5597
Agency Title: Key Realty

Estimate Your Payment
Estimated Payment
$ 2,047.30 per month $1,734.05 Principal & Interest $222.83 Property Tax $90.42 Homeowner's Insurance
695 Terrace Hill Trail | MLS# 1889617
This condo located at 695 Terrace Hill Trail, Union Twp, OH 45150 is currently listed for sale with an asking price of $310,000. This property was built in 2005 and has 3 bedrooms and 2 full and 1 partial baths with 1974 sq. ft. Terrace Hill Trail is located within the Milford Ex Vill school district. Search Union Twp real estate on www.lydiawalls.com today.