
BEDS4
BATHS3
MLS#3336363
STATUSActive
PROPERTY TYPEResidential - Single Family
SUBDIVISIONWoodland Hills Village
Property Description
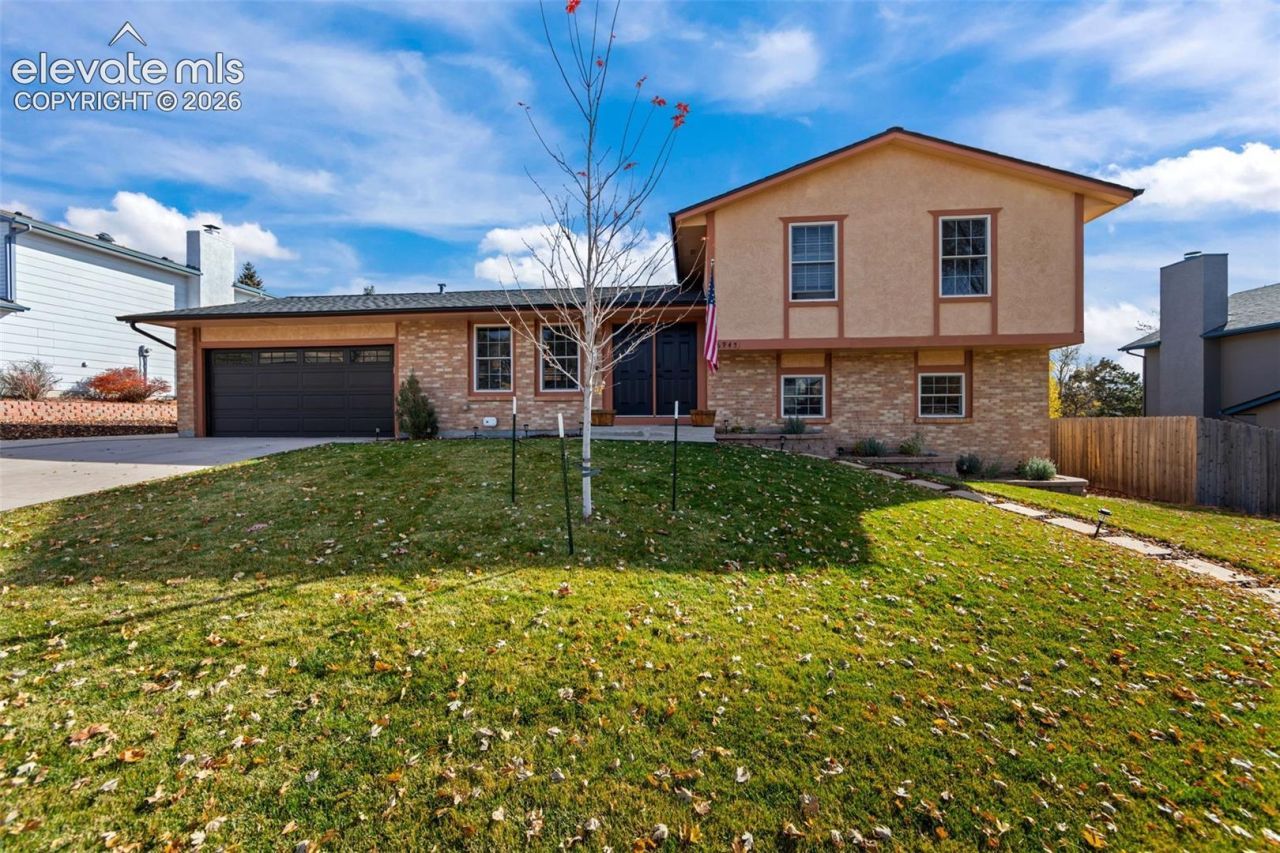
Move right into this 4-bedroom, 3-bath home in District 20, set on nearly a quarter-acre lot with an attached 2-car garage. The main level offers a bright, open floor plan with soaring vaulted ceilings, a large living room, dining room, and a kitchen with granite counters, stainless steel appliances, motion-sensor under-cabinet lighting, and plenty of cabinet and counter space. The sprawling family room is anchored by a cozy fireplace with room left over for an office, playroom, or exercise space. Upstairs, the spacious primary suite includes a renovated attached bath, and two secondary bedrooms share a full hall bath. The basement adds a fourth bedroom and a large storage room with a bathroom rough-in. Recent updates include new flooring in all bathrooms and on the lower level, new light fixtures throughout, ceiling fans in every bedroom, and a renovated laundry room. Outside, enjoy summer evenings on the patio overlooking the private, backyard with mature trees, and a landscaped front yard with a smart sprinkler controller and high-efficiency heads keeps maintenance easy. Minutes to District 20 schools, shopping, dining, I-25, and the Powers Corridor, with easy access to hiking trails and Cottonwood Park.
Property Features
Property Type: Residential - Single Family
Cooling: Ceiling Fan(s), Central Air
Fenced: Yes
Fireplaces: Lower Level, One, Wood Burning
Heating: Forced Air, Natural Gas
Lot Size: 0.23 Acres
Roof Type: Composite Shingle
Taxes: $1,980
Year Built: 1986
Feature Descriptions
Appliances: Dishwasher, Dryer, Microwave Oven, Oven, Refrigerator, Washer
Basement/Foundation: Full Basement
Days on Site: 3
Existing Utilities: Electricity Connected, Natural Gas Connected
Exterior: Brick, Masonite Type, Stucco
Fence: Rear
Floor Plan: 4-Levels
Garage Amenities: Garage Door Opener
Garage Type: Available
Laundry Facilities: Lower
LotDescription: Level
OtherStructures: Storage Shed
Outbuilding(s): Yes
Percentage of Basement Finished: 60
Sewer: Sewer
Square Footage: 528 (Basement)
Water: Municipal
Room Sizes
Family Room: 18 X 23 Level - Lower
Bedroom Primary: 13 X 13 Level - Upper
Living Room: 13 X 22 Level - Main
Bedroom: 11 X 21 Level - Basement
Kitchen: 11 X 12 Level - Main
Bedroom: 9 X 12 Level - Upper
Dining Room: 9 X 10 Level - Main
Other Room: 10 X 21 Level - Basement
Bedroom: 9 X 11 Level - Upper
Listed By / Shown By
Listed By
Agency Name: Exp Realty LLC
Agency Phone: 888-440-2724
Shown By
Agent Name: Lydia Walls
Agent Phone: (937) 935-5597
Agency Title: Key Realty

Estimate Your Payment
Estimated Payment
$ 3,101.81 per month $2,791.26 Principal & Interest $165.00 Property Tax $145.54 Homeowner's Insurance
6945 Hazelwood Lane | MLS# 3336363
This single family home located at 6945 Hazelwood Lane, Colorado Springs, CO 80918 is currently listed for sale with an asking price of $499,000. This property was built in 1986 and has 4 bedrooms. Hazelwood Lane is located in the Woodland Hills Village subdivision. Search Woodland Hills Village real estate on www.lydiawalls.com today.