
BEDS3
BATHS2 full 1 partial
SQUARE FEET3,266
MLS#226036856
STATUSActive
PROPERTY TYPEResidential - Single Family
SCHOOLNORTH FORK LOCAL
Property Description
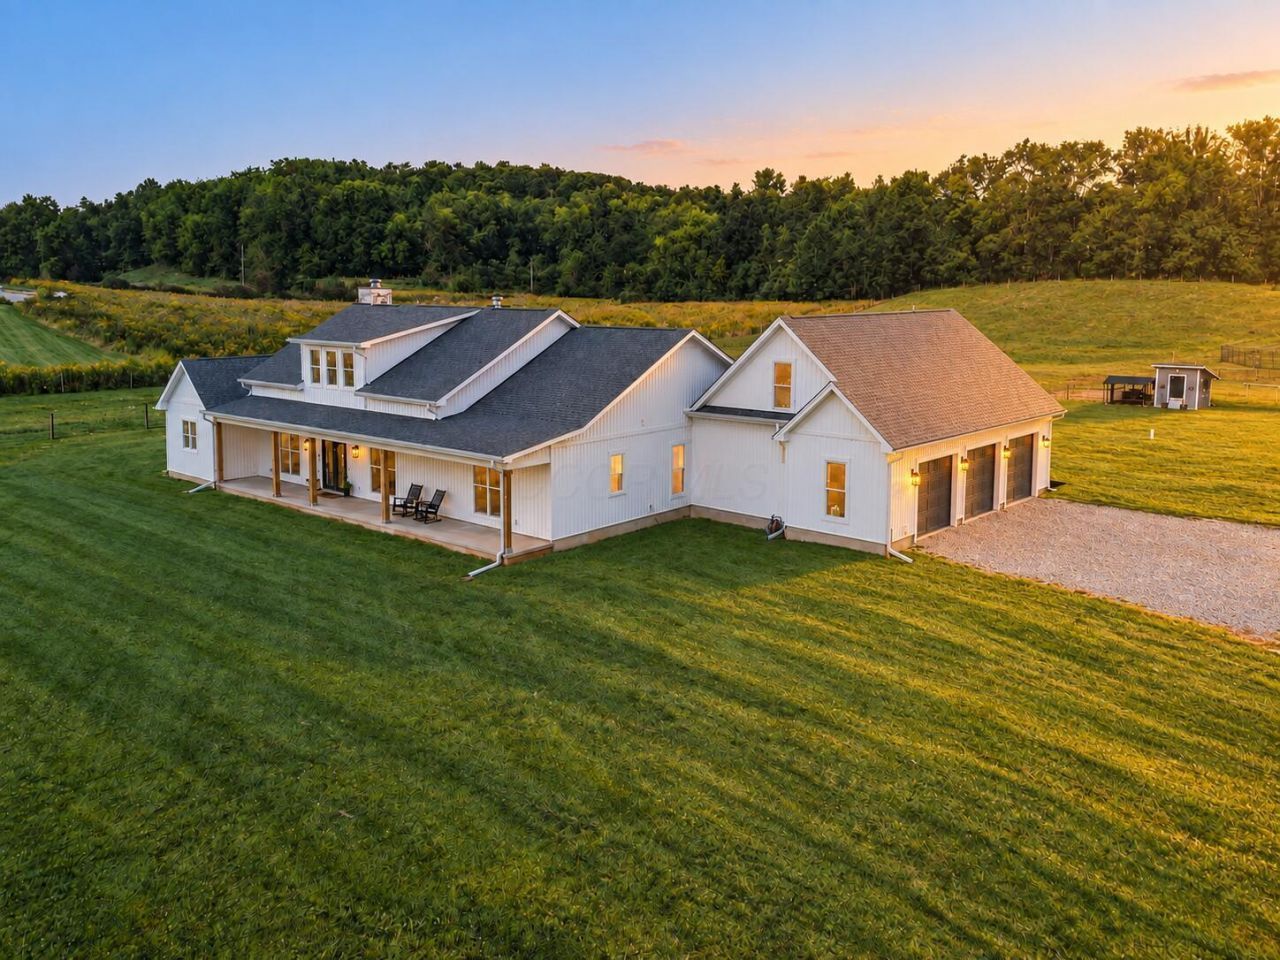
Built from the ground up as a forever home, this nearly 12-acre custom estate is truly one of a kind. The sellers began with a completely original floor plan, investing in architectural design to create a home centered around the way they wanted to live--with the kitchen, gathering spaces and outdoor living positioned to capture sweeping pasture views. An unexpected out-of-state relocation now creates a rare opportunity to enjoy the dream they so thoughtfully created.Inside, warm, refined luxury includes a soaring great room, stone fireplace, wide-plank flooring, abundant natural light and a showpiece kitchen with oversized island, quartz surfaces, custom cabinetry, statement range hood and a pass-through window to the expansive covered outdoor retreat and a large walk in pantry that doubles as a Tornado Shelter. The primary suite offers a spa-like bath, generous walk-in closet and peaceful views.Equestrian and hobby-farm buyers will appreciate approximately 10 acres of newer pasture with split-rail fencing and a newer 3-stall barn--ideal for horses and small-scale farm life. An oversized garage adds exceptional functionality, while approximately 800 sq ft of bonus space above is already heated and cooled, with plumbing roughed in for a full bath, offering excellent potential for a guest suite, office, gym, studio or recreation space.Beyond the pastures, woods open to a flowing creek, natural timber steps and a private camping/fire gathering area tucked beneath the trees. Set among other substantial custom homes and acreage estates, this property would be exceptionally difficult to recreate today. With appreciated land, more than $113,000 in seller-paid improvements beyond the original build contract, and rising construction costs, the estimated cost to reproduce a comparable estate today exceeds $1.3 million.Privacy, craftsmanship, equestrian amenities and unforgettable outdoor living come together in a home that was never intended to be sold.
Property Features
Property Type: Residential - Single Family
Cooling: Central Air
Fireplaces: 2
Fuel Type: Propane
Garage: 3 car attached
Heating: Forced Air, Propane
Home Style: Modern, Farmhouse, Craftsman, Ranch
Lot Size: 11.90 Acres
Taxes: $1,533
Year Built: 2025
Feature Descriptions
Days on Site: 2
Exterior: Vinyl Siding
Flooring: Wood, Carpet, Ceramic/Porcelain
Interior Amenities: Garden/Soak Tub
Lot: Fenced Pasture, Stream On Lot, Wooded
Parcel #: 076-351234-00.011
Parking: Garage Door Opener, Attached Garage, Side Load
Windows: Insulated All
Wooded: Yes
Local Schools
School District: NORTH FORK LOCAL
Listed By / Shown By
Listed By
Agency Name: EXP Realty, LLC
Agent Name: Stacey J Lambright
Agency Phone: 216-242-2322

Shown By
Agent Name: Lydia Walls
Agent Phone: (937) 935-5597
Agency Title: Key Realty

Estimate Your Payment
Estimated Payment
$ 7,772.86 per month $7,266.24 Principal & Interest $127.75 Property Tax $378.88 Homeowner's Insurance
6931 Ginger Hill Road | MLS# 226036856
This single family home located at 6931 Ginger Hill Road, Utica, OH 43080 is currently listed for sale with an asking price of $1,299,000. This property was built in 2025 and has 3 bedrooms and 2 full and 1 partial baths with 3266 sq. ft. Ginger Hill Road is located within the NORTH FORK LOCAL school district. Search Utica real estate on www.lydiawalls.com today.