
BEDS3
BATHS3
MLS#7102529
STATUSActive
PROPERTY TYPEResidential - Single Family
SUBDIVISIONThe Cascades At Springs Ranch
Property Description
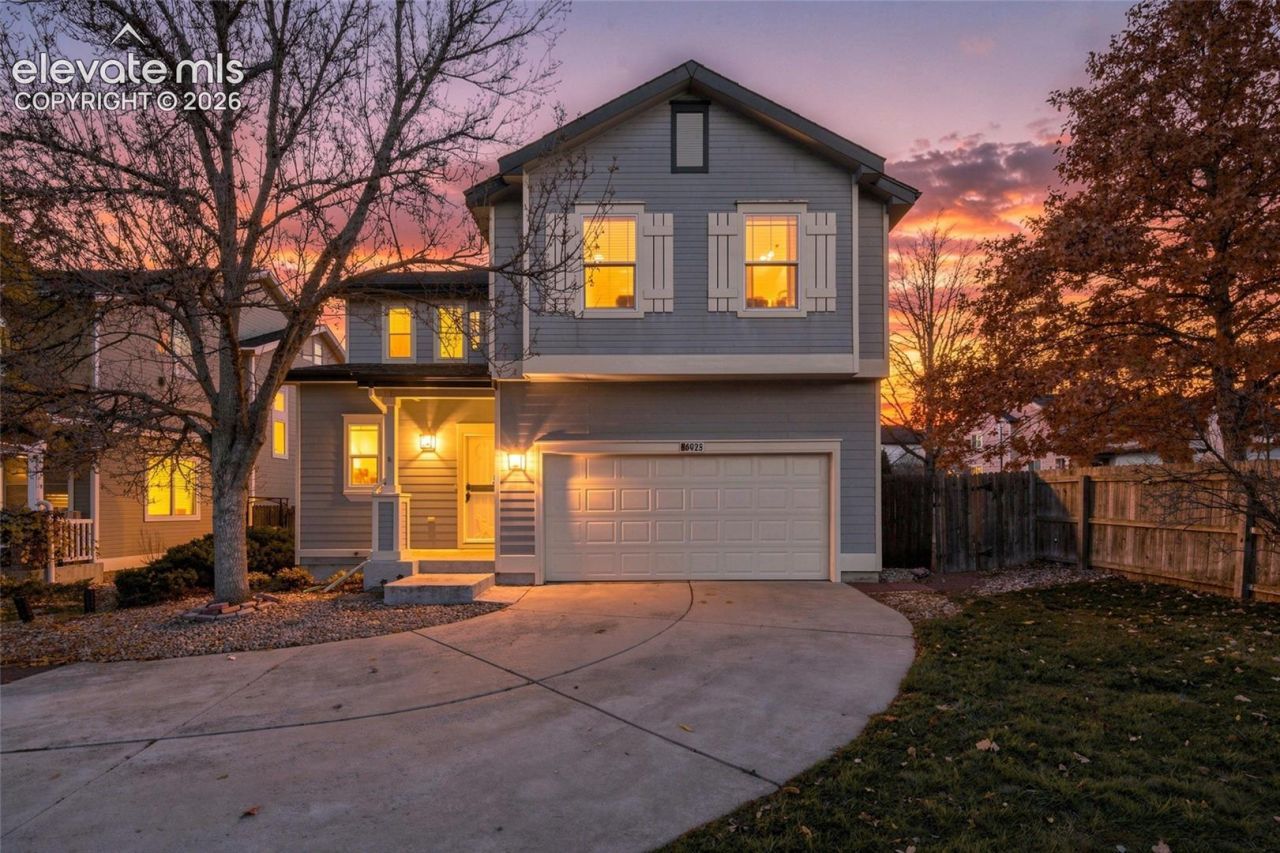
Welcome to this meticulously maintained home, ideally situated in a prime, ultra-convenient location just a short stroll from local schools and parks. Step inside to a bright, open living area where soaring ceilings and abundant windows flood the space with natural light. The main level is anchored by an inviting living room featuring a charming bay window, custom built-ins, and a cozy gas fireplace. Flow seamlessly into the well-appointed kitchen, which offers generous cabinet and counter space, a dedicated pantry, a sunny bay window, and convenient access right off the attached two-car garage. Through elegant French doors, you'll discover a covered back deck overlooking a beautiful, fully fenced backyard-ideal for relaxing or entertaining. Upstairs, all three bedrooms are thoughtfully tucked away, including a spacious primary suite complete with a private attached bathroom and an oversized closet, alongside an additional full bath. Downstairs, the finished lower level expands your living options with a versatile bonus room and a dedicated laundry area. With easy proximity to military bases, hospitals, and premier shopping, this move-in-ready gem truly offers comfort, functionality, and lifestyle all in one.
Property Features
Property Type: Residential - Single Family
Cooling: Ceiling Fan(s), Central Air
Fireplaces: Gas, One
Heating: Forced Air, Natural Gas
Lot Size: 0.11 Acres
Roof Type: Composite Shingle
Stories: 2.0
Taxes: $1,625
Year Built: 1997
Feature Descriptions
Appliances: Dishwasher, Microwave Oven, Range, Refrigerator
Basement/Foundation: Partial Basement
Existing Utilities: Electricity Connected, Natural Gas Connected
Exterior: Other
Floor Plan: 2 Story
Garage Type: Attached
Laundry Facilities: Basement
LotDescription: Cul-de-sac, Level, Mountain View, View of Pikes Peak
Percentage of Basement Finished: 91
Sewer: Sewer
Square Footage: 378 (Basement)
View: Mountain, Pikes Peak
Water: Municipal
Room Sizes
Bedroom: 10 X 12 Level - Upper
Bedroom Primary: 14 X 16 Level - Upper
Dining Room: 10 X 12 Level - Main
Laundry Space: 5 X 10 Level - Basement
Living Room: 13 X 15 Level - Main
Other Room: 9 X 12 Level - Basement
Bedroom: 10 X 12 Level - Upper
Kitchen: 10 X 12 Level - Main
Listed By / Shown By
Listed By
Agency Name: Keller Williams Premier Realty
Agency Phone: 719-445-0234
Shown By
Agent Name: Lydia Walls
Agent Phone: (937) 935-5597
Agency Title: Key Realty

Estimate Your Payment
Estimated Payment
$ 2,307.12 per month $2,064.08 Principal & Interest $135.42 Property Tax $107.63 Homeowner's Insurance
6925 Blue Anchor Point | MLS# 7102529
This single family home located at 6925 Blue Anchor Point, Colorado Springs, CO 80922 is currently listed for sale with an asking price of $369,000. This property was built in 1997 and has 3 bedrooms. Blue Anchor Point is located in the The Cascades At Springs Ranch subdivision. Search The Cascades At Springs Ranch real estate on www.lydiawalls.com today.