
BEDS3
BATHS2 full
SQUARE FEET1,482
MLS#847497
STATUSActive
PROPERTY TYPEResidential - Single Family
SUBDIVISIONHighgrove
SCHOOLCrown Point
Property Description
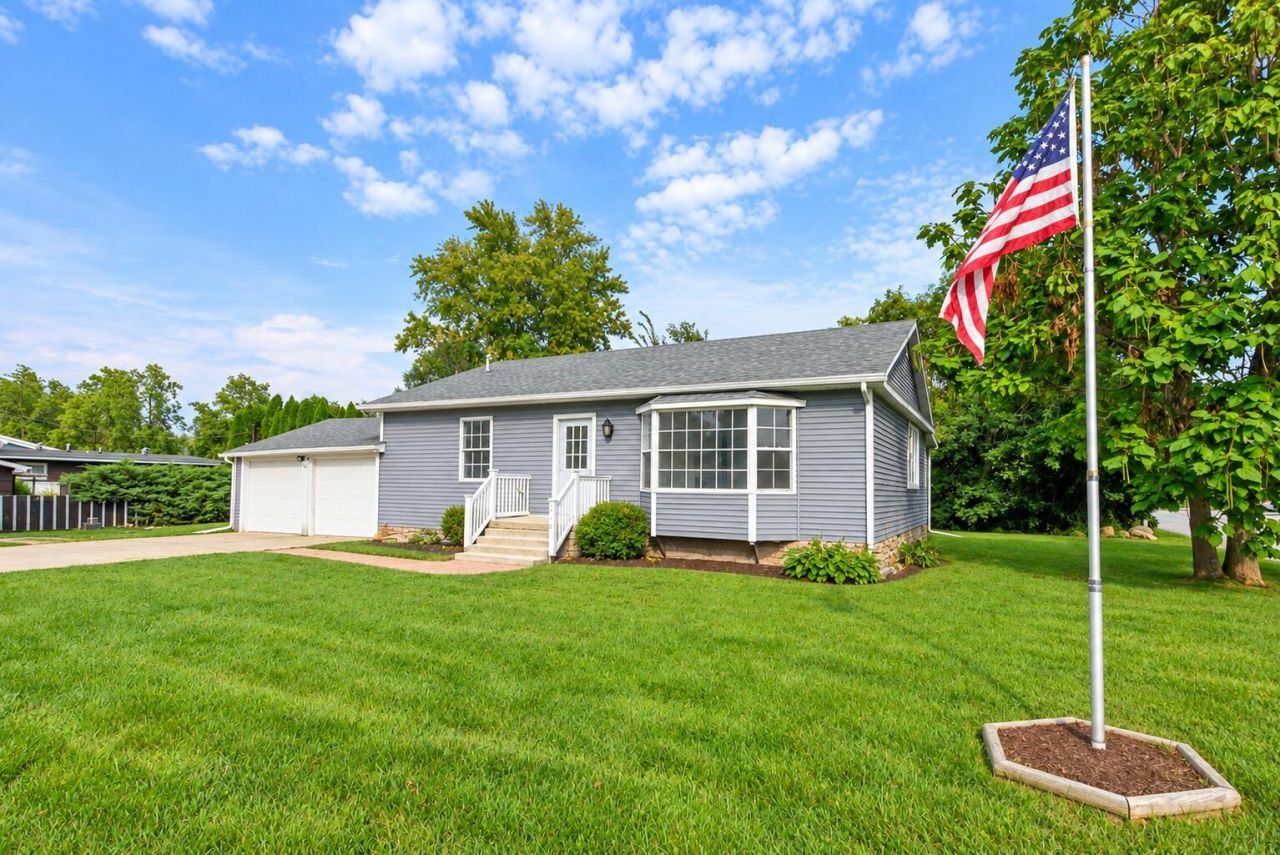
THE PERFECT SIZE, THE RIGHT UPDATES, AND A GREAT LOCATION! This move-in-ready 3-bedroom, 2-bath ranch offers the ease of one-level living with major improvements already completed! Fresh paint, new trim, and brand-new LVP flooring create a bright, updated interior, while the primary bedroom features a new private ensuite bath. A bonus sunroom provides additional living space, and the spacious yard offers plenty of outdoor room. Big-ticket improvements include a newer roof and furnace, plus brand-new central A/C, complete foundation and crawl space overhaul. Situated on a generous corner lot with an attached 2-car garage, this home sits directly adjacent to an elementary school in the highly regarded Crown Point Community School District. A manageable size, thoughtful updates, and an excellent location make this one stand out! Currently no tax exemptions in place, offering potential for significant property tax savings with eligible exemptions. Close prior to end of year to see taxes cut in half for 2026
Property Features
Property Type: Residential - Single Family
Garage: 2 car attached
Heating: Forced Air, Natural Gas
Lot Size: 0.19 Acres
Stories: 1.0
Taxes: $4,513
Year Built: 1925
Amenities
Ceiling Fan(s)
Laminate Counters
Private Yard
Appliances
Dryer
Water Softener Owned
Washer
Refrigerator
Range
Microwave
Gas Water Heater
Feature Descriptions
Community Features: Curbs
Days on Site: 24
Lot: Back Yard, Corner Lot
Parking Features: Attached, Driveway, Garage Door Opener
Rooms Total: 6
Security Features: Smoke Detector(s)
Sewer: Public Sewer
Water: Well
Room Sizes
Living Room: 14.0 x 10.0
Kitchen: 18.0 x 10.0
Primary Bedroom: 14.0 x 14.0
Bedroom 2: 10.0 x 8.0
Bedroom 3: 10.0 x 8.0
Sunroom: 39.0 x 8.0
Local Schools
High School: Crown Point High School
Elementary School: Douglas MacArthur Elementary Sch
School District: Crown Point
Listed By / Shown By
Listed By
Agency Name: @properties/Christie's Intl RE
Agency Phone: (219) 440-0070
Shown By
Agent Name: Lydia Walls
Agent Phone: (937) 935-5597
Agency Title: Key Realty

Estimate Your Payment
Estimated Payment
$ 1,993.98 per month $1,537.71 Principal & Interest $376.08 Property Tax $80.18 Homeowner's Insurance
6916 W 129th Avenue | MLS# 847497
This single family home located at 6916 W 129th Avenue, Cedar Lake, IN 46303 is currently listed for sale with an asking price of $274,900. This property was built in 1925 and has 3 bedrooms and 2 full baths with 1482 sq. ft. W 129th Avenue is located in the Highgrove subdivision within the Crown Point school district. Search Highgrove real estate on www.lydiawalls.com today.