
BEDS3
BATHS1 full
SQUARE FEET1,940
MLS#1900196
STATUSActive
PROPERTY TYPEResidential - Single Family
SCHOOLCincinnati
Property Description
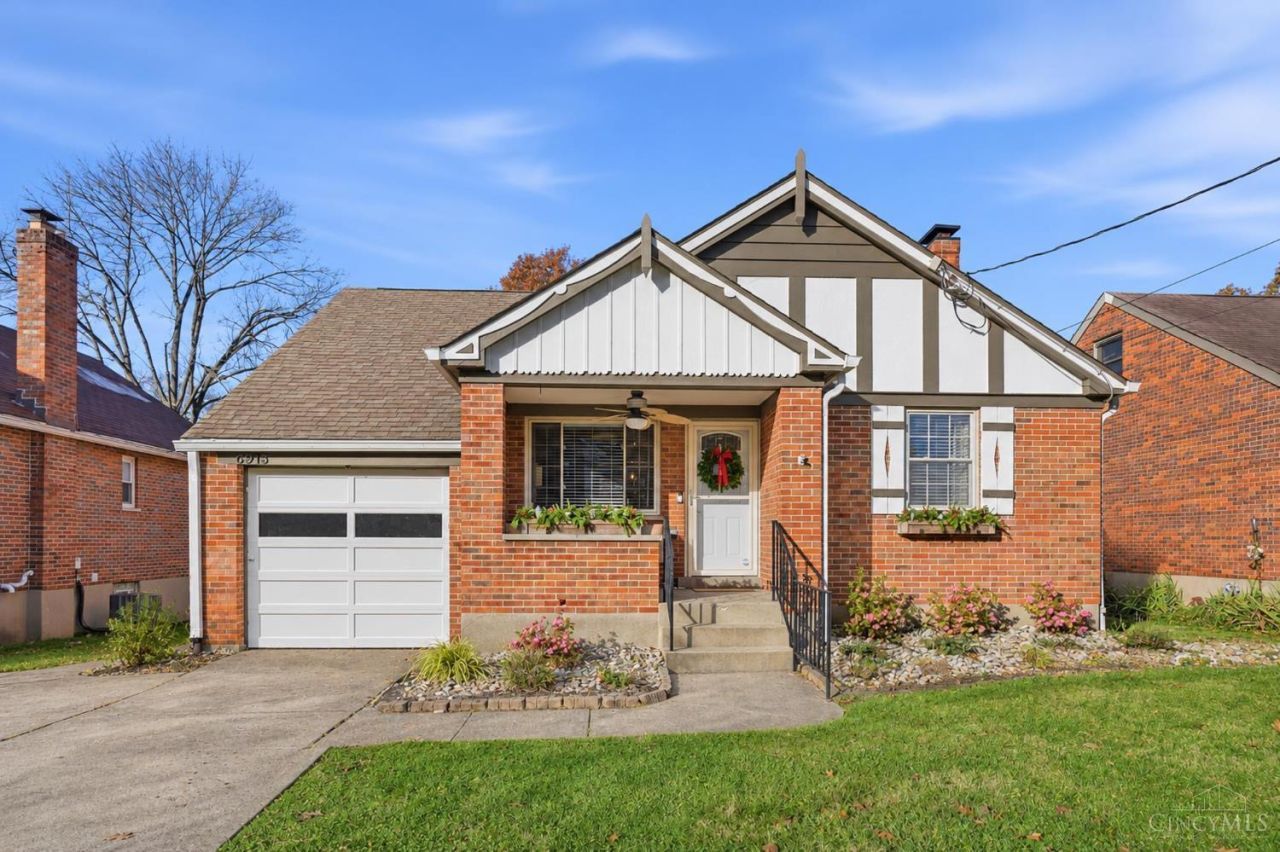
Charming Cape Cod in a fantastic location! This move-in ready home offers the perfect blend of character and modern updates. Beautiful hardwood floors throughout, updated bath, new kitchen appliances ('26), freshly painted exterior (Nov '26), roof ('20), gutters ('25). The finished basement provides additional living and entertaining space, while the attached garage and extra driveway parking add everyday convenience. Enjoy the fenced backyard, so much to love and nothing to do but move in!
Property Features
Property Type: Residential - Single Family
Basement: Yes
Basement: Full
Cooling: Central Air
Garage: 1
Heating: Forced Air, Gas
Home Style: Cape Cod
Lot Size: 0.13 Acres
Roof Type: Shingle
Stories: 1.5
Taxes: $4,688
Year Built: 1950
Amenities
Crown Molding
Feature Descriptions
Access: City Street
Appliances: Microwave, Oven/Range, Dishwasher, Refrigerator
Basement Fatures: Concrete Floor, Finished - Partial, Wall to Wall Carpet, Glass Block Windows
Exterior: Brick, Wood Siding
Family Room: Dry/Wet Bar, Wall-to-Wall Carpet
Fencing: Metal
Foundation: Poured
Garage/Carport: Front, Garage Attached
Gas: Natural
Kitchen: Quartz Counters, Tile Floor
Lot Dimensions: 49 X 116.60
Miscellaneous: Attic Storage
Other Structures: Shed
Parcel #: 602-0007-0270-00
Parking: On Street, Driveway
Primary Bathroom: Tile Floor, Tub w/Shower
Primary Bedroom: Wood Floor
Rooms Total: 7
Sewer: Public Sewer
SQFT Basement: 872
Tax Abatement: No
Water: At Street
Water Heater: Gas
Window Features: Insulated, Double Hung
Room Sizes
Primary Bedroom: 12 X 11 Level - 1
Bedroom 2: 9 X 11 Level - 1
Bedroom 3: 17 X 10 Level - 2
Dining Room: 10 X 11 Level - 1
Family Room: 27 X 11 Level - Lower
Living Room: 11 X 16 Level - 1
Local Schools
School District: Cincinnati
Listed By / Shown By
Listed By
Agency Name: Plum Tree Realty
Agent Name: Debbie Rentrop
Agency Phone: 513-443-5060

Shown By
Agent Name: Lydia Walls
Agent Phone: (937) 935-5597
Agency Title: Key Realty

Estimate Your Payment
Estimated Payment
$ 2,156.28 per month $1,678.11 Principal & Interest $390.67 Property Tax $87.50 Homeowner's Insurance
6913 Ohio Avenue | MLS# 1900196
This single family home located at 6913 Ohio Avenue, Cincinnati, OH 45236 is currently listed for sale with an asking price of $300,000. This property was built in 1950 and has 3 bedrooms and 1 full baths with 1940 sq. ft. Ohio Avenue is located within the Cincinnati school district. Search Cincinnati real estate on www.lydiawalls.com today.