
BEDS3
BATHS3 full
SQUARE FEET1,748
MLS#TB8553885
STATUSActive
PROPERTY TYPEResidential - Single Family
SUBDIVISIONPINECREST VILLA
Property Description
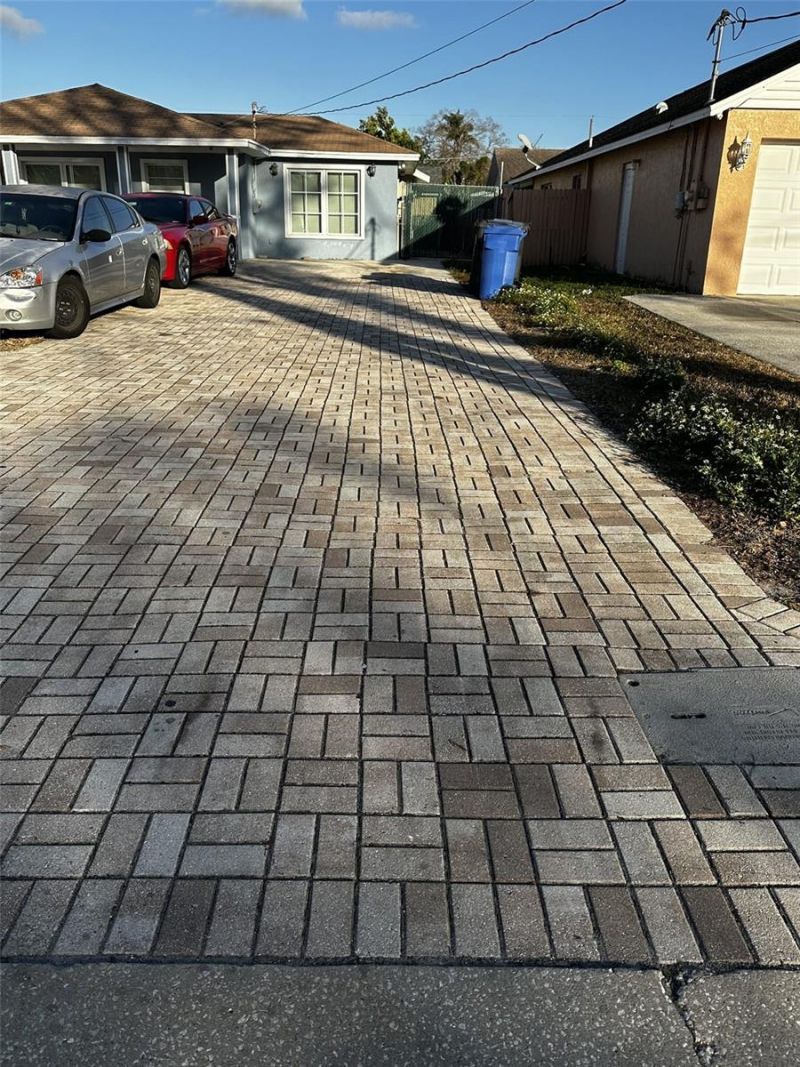
Welcome to this charming and well-maintained single-family home located in the heart of Tampa, FL. Offering 1,748 square feet of comfortable living space, this property features 3 bedrooms and 3 bathrooms. Enjoy the freedom of a no HOA neighborhood with a central location close to major local conveniences, shopping, and dining. Whether you are looking for a spacious home for a large family or an investment with income potential, this property delivers flexibility and value. DON'T HESITAGE TO SCHEDULE A SHOWING!!
Property Features
Property Type: Residential - Single Family
Cooling: Central Air
Heating: Central
Lot Size: 0.14 Acres
Roof Type: Shingle
Stories: 1.0
Taxes: $7,162
Year Built: 1960
Amenities
Other
Other
Feature Descriptions
Appliances: Microwave, Range, Refrigerator
Directions: From Dale Mabry Hwy, head east on W Sligh Ave. Turn right onto N Clark Ave, then make an immediate left onto W Rio Vista Ave. Take a left onto N Blossom Ave. The property will be on your right.
Exterior: Concrete
Flood Zone Code: X
Flooring: Ceramic Tile, Vinyl
Foundation: Slab
Home Warranty Y/N: No
Listing Terms: Cash, Conventional, FHA
Lot Dimensions: 0.14
Ownership: Fee Simple
Property Attached Y/N: No
Property Sub-Type: Single Family Residence
Sewer: Public Sewer
Showing Instructions: 24 Hour Notice, Appointment Only, Call Listing Agent
Special Sale Provisions: None
Utilities: Public
Water: Public
Water Access Y/N: No
Zoning: RSC-9
Room Sizes
Living Room: 12x10
Primary Bedroom: 12x14
Kitchen: 10x12
Local Schools
High School: Leto-HB
Middle School: Pierce-HB
Elementary School: Crestwood-HB
Listed By / Shown By
Listed By
Agency Name: SWEET HOME VENTURES PLLC
Agency Contact: 813-516-8736
Shown By
Agent Name: Lydia Walls
Agent Phone: (937) 935-5597
Agency Title: Key Realty

Estimate Your Payment
Estimated Payment
$ 3,533.64 per month $2,791.26 Principal & Interest $596.83 Property Tax $145.54 Homeowner's Insurance
6913 Blossom Avenue | MLS# TB8553885
This single family home located at 6913 Blossom Avenue , Tampa, FL 33614 is currently listed for sale with an asking price of $499,000. This property was built in 1960 and has 3 bedrooms and 3 full baths with 1748 sq. ft. Blossom Avenue is located in the PINECREST VILLA subdivision. Search PINECREST VILLA real estate on www.lydiawalls.com today.