
BEDS3
BATHS1 full
SQUARE FEET1,177
MLS#847931
STATUSActive
PROPERTY TYPEResidential - Single Family
SUBDIVISIONGlen L Ryans 02
Property Description
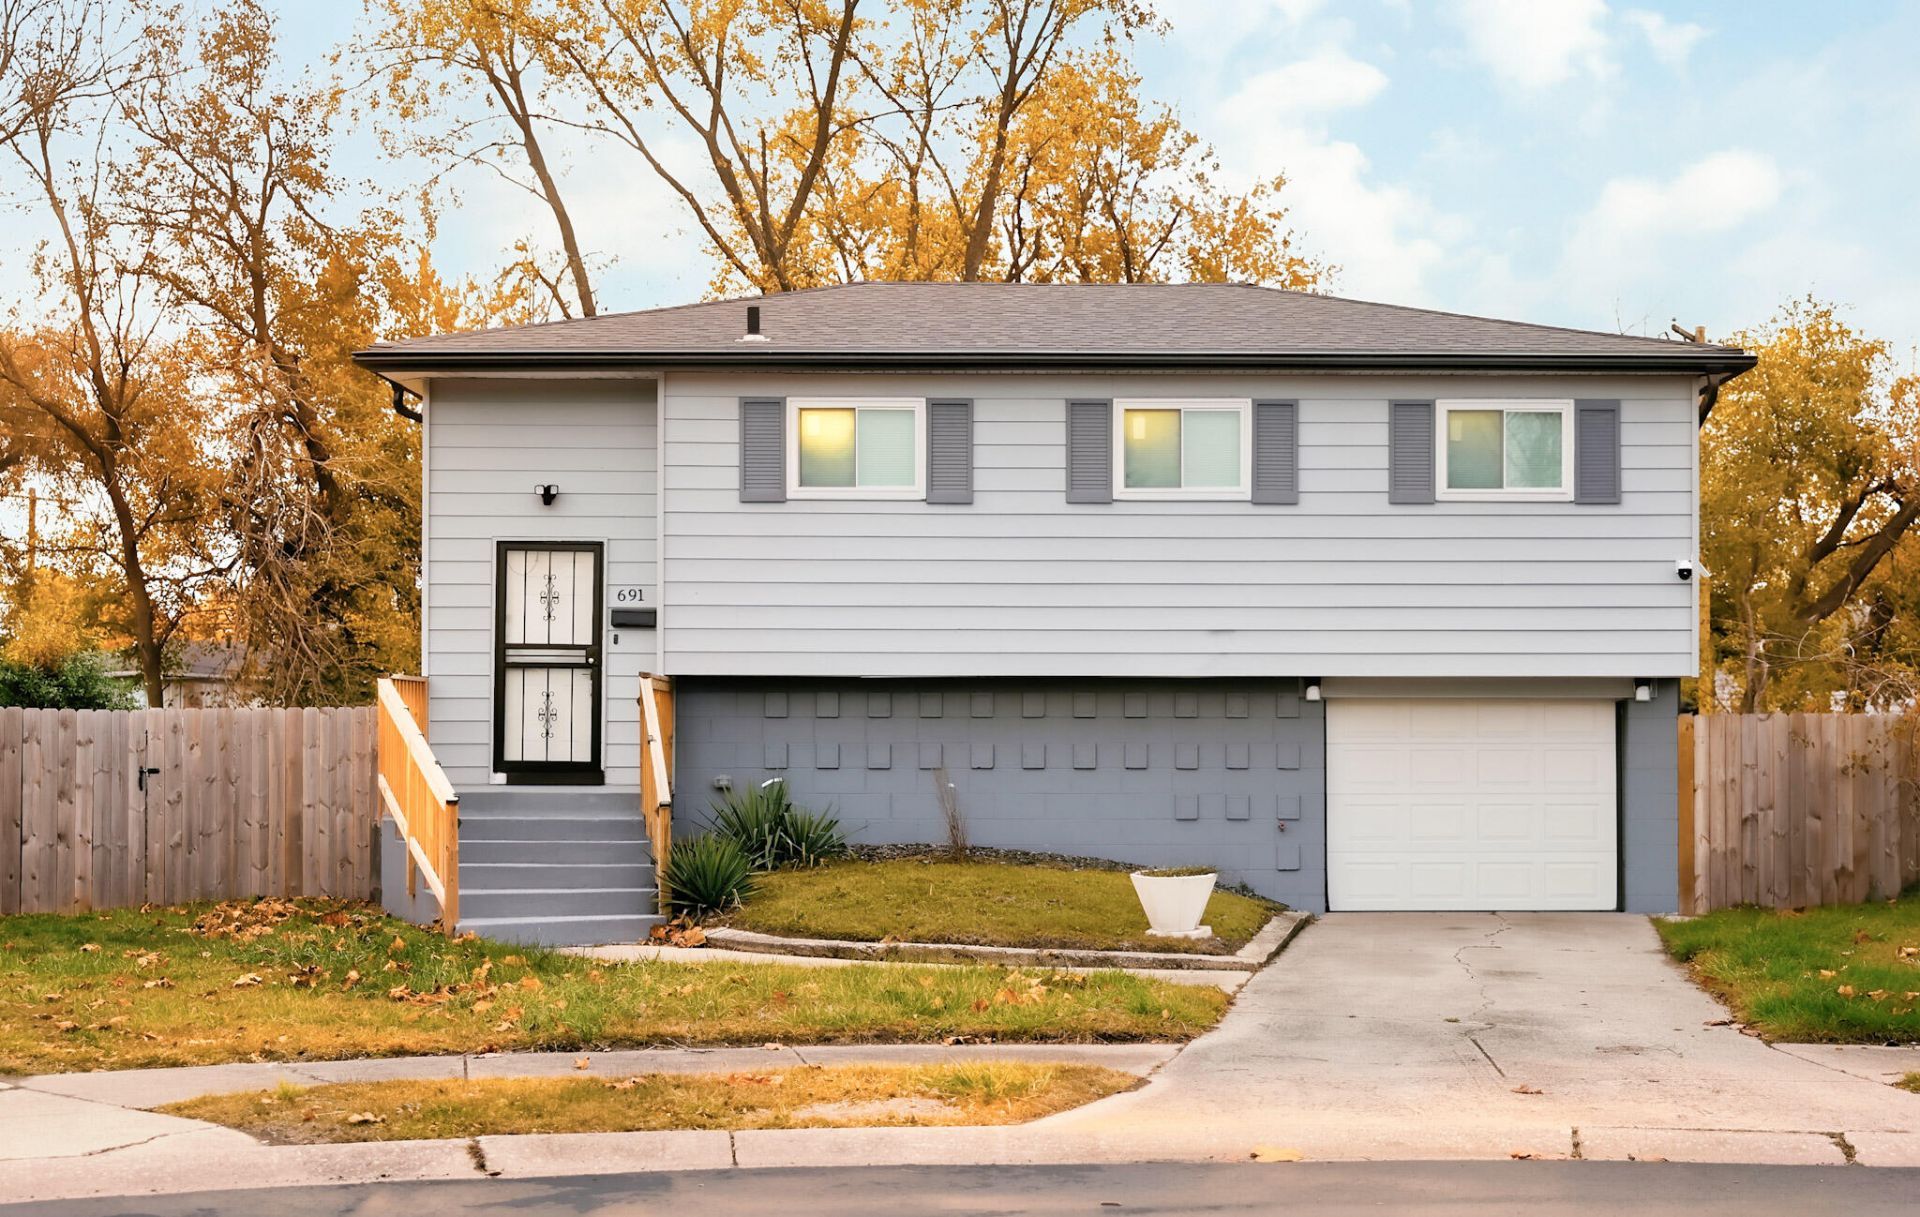
Take a look at this beautifully renovated 3-bedroom, 1-bath split-level home! Featuring stylish updates, a spacious layout, and plenty of room to enjoy, This home offers the perfect blend of comfort and functionality. The kitchen provides ample space for cooking, gathering, and entertaining while the inviting living areas create a great flow throughout the home. You'll also appreciate the updated major systems, including the air conditioner, furnace, and hot water heater, adding comfort and peace of mind. Step outside and enjoy the generously sized backyard, perfect for summer cookouts, Family gatherings, entertaining, or simply relaxing outdoors. Location is another plus!You're just 8 minutes from Miller Beach, making it easy to enjoy the lakefront, beach days, andeverything the area has to offer. With its attractive updates, functional layout, spacious backyard,and convenient location, This home is ready for its next owner!
Property Features
Property Type: Residential - Single Family
Garage: 1
Heating: Central, Forced Air
Lot Size: 0.24 Acres
Taxes: $1,578
Year Built: 1966
Amenities
Ceiling Fan(s)
Granite Counters
Eat-in Kitchen
Private Yard
Appliances
Gas Range
Range Hood
Refrigerator
Microwave
Feature Descriptions
Days on Site: 13
Lot: Back Yard, Paved, Few Trees, Cul-De-Sac
Rooms Total: 6
Sewer: Public Sewer
Water: Public
Room Sizes
Kitchen: 11.0 x 9.0
Living Room: 17.0 x 13.0
Primary Bedroom: 13.0 x 9.0
Bedroom 2: 11.0 x 10.0
Bedroom 3: 11.0 x 8.0
Family Room: 20.0 x 11.0
Listed By / Shown By
Listed By
Agency Name: Listing Leaders Lifestyles, LL
Agency Phone: (219) 225-2000
Shown By
Agent Name: Lydia Walls
Agent Phone: (937) 935-5597
Agency Title: Key Realty

Estimate Your Payment
Estimated Payment
$ 1,602.85 per month $1,398.43 Principal & Interest $131.50 Property Tax $72.92 Homeowner's Insurance
691 Cass Court | MLS# 847931
This single family home located at 691 Cass Court , Gary, IN 46403 is currently listed for sale with an asking price of $250,000. This property was built in 1966 and has 3 bedrooms and 1 full baths with 1177 sq. ft. Cass Court is located in the Glen L Ryans 02 subdivision. Search Glen L Ryans 02 real estate on www.lydiawalls.com today.