
BEDS4
BATHS2 full 1 partial
SQUARE FEET2,318
MLS#1894898
STATUSActive
PROPERTY TYPEResidential - Single Family
SCHOOLLakota
Property Description
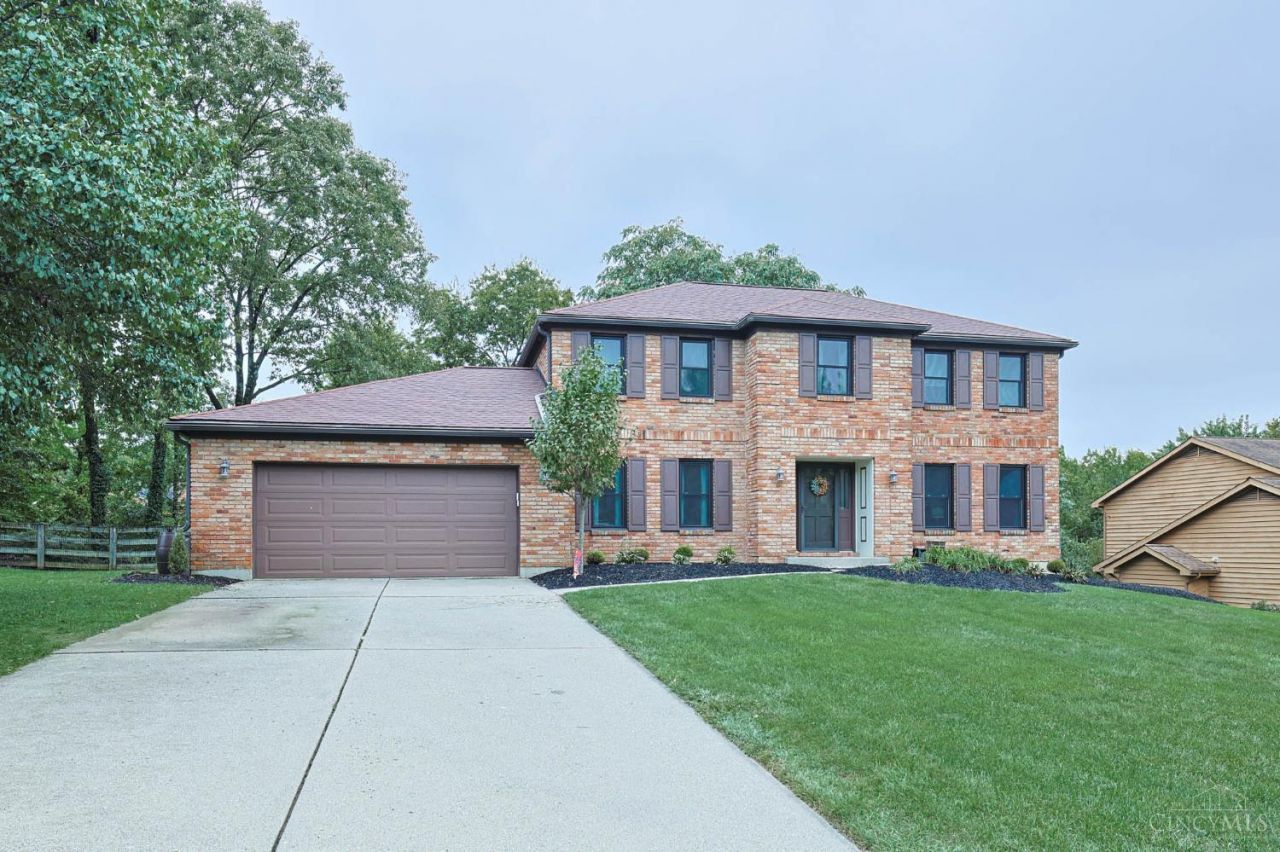
Welcome home to this beautifully updated 4-bedroom, 2.5-bath home in the sought-after Rolling Knolls community! Conveniently located just minutes from shopping, restaurants, and easy highway access, this move-in-ready 2-story offers an inviting and functional floor plan. The first floor features a renovated kitchen with quartz countertops, recessed lighting, and wood floors throughout. The family room opens to the kitchen and offers abundant natural light with direct access to the spacious rear deck. A large first-floor laundry room adds extra convenience. Upstairs, the spacious primary suite features an updated en-suite bath and large walk-in closet, along with three add'l bedrooms and a full bath. The unfinished walkout LL offers tons of potential for add'l living space or abundant storage. Outside, enjoy the large, private, fully fenced backyard with a spacious deck and firepit perfect for entertaining. Major recent updates include a new roof (2026), furnace (2026), & windows (2025)
Property Features
Property Type: Residential - Single Family
Basement: Yes
Basement: Full
Cooling: Central Air
Fireplaces: 1
Garage: 2
Heating: Forced Air, Gas
Home Style: Traditional
Lot Size: 0.44 Acres
Roof Type: Shingle
Stories: 2.0
Taxes: $5,056
Year Built: 1984
Amenities
Crown Molding
Deck
Fire Pit
Feature Descriptions
Access: City Street
Appliances: Dishwasher, Microwave, Oven/Range, Refrigerator
Association Includes: Other
Basement Fatures: Unfinished, Walkout
Days on Site: 6
Exterior: Brick, Vinyl Siding
Family Room: Walkout, Wood Floor
Fencing: Wood
Fireplace Features: Wood
Foundation: Poured
Garage/Carport: Garage Attached
Gas: Natural
HOA Fee: 40/Annually
HOA Y/N: 1
Kitchen: Quartz Counters, Counter Bar, Eat-In, Wood Cabinets, Wood Floor
Lot Dimensions: 111.5 x 166.2
Miscellaneous: 220 Volt, Attic Storage, Ceiling Fan, Recessed Lights
Parcel #: M5620-185-000-044
Parking: On Street, Driveway
Primary Bathroom: Built-In Shower Seat, Tile Floor
Primary Bedroom: Bath Adjoins, Walk-in Closet, Wall-to-Wall Carpet
Rooms Total: 10
Sewer: Public Sewer
Tax Abatement: No
Water: Public
Water Heater: Gas
Window Features: Double Hung, Vinyl, Insulated
Room Sizes
Primary Bedroom: 17 X 16 Level - 2
Bedroom 2: 12 X 11 Level - 2
Bedroom 3: 14 X 11 Level - 2
Bedroom 4: 12 X 11 Level - 2
Breakfast Room: 10 X 15 Level - 1
Dining Room: 12 X 12 Level - 2
Entry: 12 X 2 Level - 1
Family Room: 20 X 12 Level - 1
Living Room: 16 X 12 Level - 1
Laundry Room: 10 X 9 Level - 1
Local Schools
School District: Lakota
Listed By / Shown By
Listed By
Agency Name: Sibcy Cline, Inc.
Agent Name: Drew Mahoney
Agency Phone: 513-793-2700

Shown By
Agent Name: Lydia Walls
Agent Phone: (937) 935-5597
Agency Title: Key Realty

Estimate Your Payment
Estimated Payment
$ 3,216.89 per month $2,657.02 Principal & Interest $421.33 Property Tax $138.54 Homeowner's Insurance
6909 Windwood Drive | MLS# 1894898
This single family home located at 6909 Windwood Drive, West Chester, OH 45241 is currently listed for sale with an asking price of $475,000. This property was built in 1984 and has 4 bedrooms and 2 full and 1 partial baths with 2318 sq. ft. Windwood Drive is located within the Lakota school district. Search West Chester real estate on www.lydiawalls.com today.