
BEDS4
BATHS2 full 1 partial
SQUARE FEET2,015
MLS#1894142
STATUSPending
PROPERTY TYPEResidential - Single Family
SCHOOLForest Hills S
Property Description
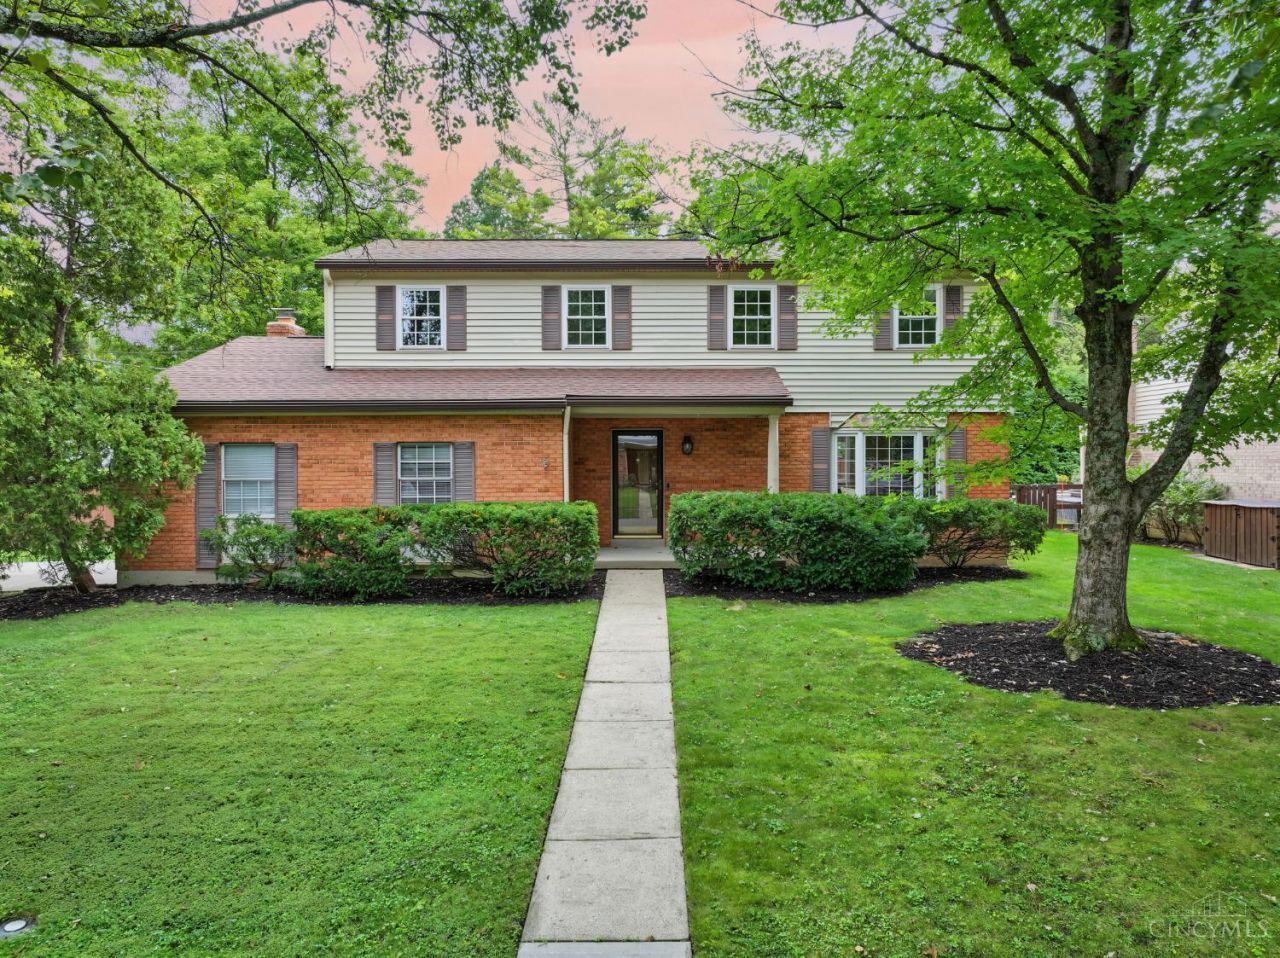
Make a splash in Anderson Township! This fully updated home sits on a corner lot with an in-ground pool and privacy-fenced yard. Inside, enjoy fresh paint, new LVP flooring and carpet, a kitchen with brand-new cabinets and quartz countertops, updated plumbing and electrical fixtures, and bathrooms featuring new tile and tile showers.
Property Features
Property Type: Residential - Single Family
Basement: Yes
Basement: Full
Cooling: Central Air
Garage: 2
Heating: Forced Air, Gas
Home Style: Traditional
Lot Size: 0.26 Acres
Roof Type: Shingle
Stories: 2.0
Taxes: $6,628
Year Built: 1975
Feature Descriptions
Appliances: Dishwasher, Microwave, Oven/Range, Refrigerator
Basement Fatures: Unfinished
Days on Site: 5
Exterior: Brick
Family Room: Wall-to-Wall Carpet
Fencing: Wood
Flex Rooms: Solarium
Foundation: Poured
Garage/Carport: Built in
Gas: Natural
Kitchen: Other
Lot Dimensions: 92.75 x 124.50
Mechanical Systems: Garage Door Opener, Sump Pump
Parcel #: 500-0351-0163-00
Parking: On Street, Driveway
Primary Bathroom: Shower, Tile Floor
Primary Bedroom: Bath Adjoins, Walk-in Closet, Wall-to-Wall Carpet
Rooms Total: 8
Sewer: Public Sewer
SQFT Basement: 871
Swimming Pool: Yes
Swimming Pool: In-Ground
Tax Abatement: No
Water: Public
Water Heater: Gas
Window Features: Vinyl
Room Sizes
Primary Bedroom: 11 X 25 Level - 2
Bedroom 2: 13 X 10 Level - 2
Bedroom 3: 14 X 11 Level - 2
Bedroom 4: 11 X 14 Level - 2
Dining Room: 12 X 11 Level - 1
Family Room: 16 X 12 Level - 1
Local Schools
School District: Forest Hills S
Listed By / Shown By
Listed By
Agency Name: Plum Tree Realty
Agent Name: Brandon Stamper
Agency Phone: 513-443-5060

Shown By
Agent Name: Lydia Walls
Agent Phone: (937) 935-5597
Agency Title: Key Realty

Estimate Your Payment
Estimated Payment
$ 3,053.62 per month $2,377.33 Principal & Interest $552.33 Property Tax $123.96 Homeowner's Insurance
6906 Gammwell Drive | MLS# 1894142
This single family home located at 6906 Gammwell Drive, Anderson Township, OH 45230 is currently listed for sale with an asking price of $425,000. This property was built in 1975 and has 4 bedrooms and 2 full and 1 partial baths with 2015 sq. ft. Gammwell Drive is located within the Forest Hills S school district. Search Anderson Township real estate on www.lydiawalls.com today.