
BEDS4
BATHS2 full 1 partial
SQUARE FEET2,028
MLS#1899178
STATUSPending
PROPERTY TYPEResidential - Single Family
SCHOOLLakota
Property Description
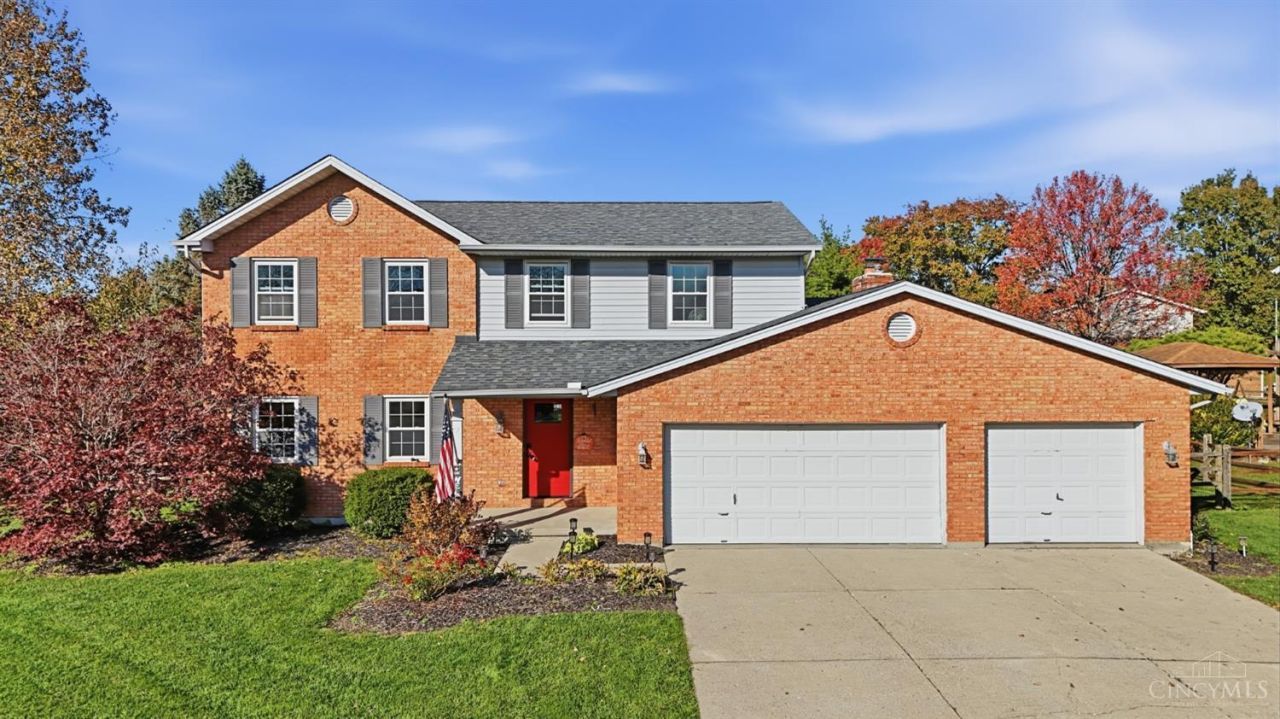
A backyard retreat, room for everyone, and a neighborhood you'll love! Built and lovingly owned by the original owners since 1991, this 4-bedroom, 2.5-bath home offers plenty of space to gather and entertain. Hardwood floors run throughout the main living areas. The family room opens to the kitchen and dining area, with a formal dining room and private study. The primary suite features a walk-in closet and a private bath with double sinks. The partially finished basement offers a recreation/game room area with a bar. Enjoy the outdoors in your own backyard retreat with an inground pool, expansive patio, wood fence and mature landscaping. Additional highlights include a 3-car garage, roof approximately 5 years old, and pool liner and heater approximately 2 years old. Located in a family-friendly community with great schools and neighborhood events, plus easy access to hospitals, shopping, restaurants and highways. Make this home your next favorite place to be!
Property Features
Property Type: Residential - Single Family
Basement: Yes
Basement: Full
Cooling: Central Air
Fireplaces: 1
Garage: 3
Heating: Gas, Hot Water
Home Style: Traditional
Lot Size: 0.35 Acres
Roof Type: Shingle
Stories: 2.0
Taxes: $4,618
Year Built: 1991
Amenities
Fire Pit
Water Feature
Yard Lights
Feature Descriptions
Appliances: Bar Fridge, Microwave, Oven/Range, Dishwasher, Refrigerator, Dryer, Washer, Garbage Disposal
Basement Fatures: Storage Room, Concrete Floor, Finished - Partial
Days on Site: 7
Exterior: Brick, Vinyl Siding
Family Room: Fireplace, Wood Floor
Fencing: Wood
Fireplace Features: Brick, Gas
Flex Rooms: Exercise Room, Game Room
Foundation: Poured
Garage/Carport: Built in, Oversized, Front
Gas: Natural
Kitchen: Pantry, Wood Floor
Mechanical Systems: Garage Door Opener
Miscellaneous: Attic Storage
Parcel #: D2020099000068
Parking: Concrete
Primary Bathroom: Tile Floor, Tub w/Shower
Primary Bedroom: Bath Adjoins, Walk-in Closet, Wall-to-Wall Carpet
Rooms Total: 8
Sewer: Public Sewer
Special View Info: Pool
Study: Wood Floor
Swimming Pool: Yes
Swimming Pool: Lighting, Concrete, Heated, In-Ground
Tax Abatement: No
Water: Public
Water Heater: Gas
Window Features: Double Pane, ENERGY STAR
Room Sizes
Primary Bedroom: 21 X 12 Level - 2
Bedroom 2: 16 X 11 Level - 2
Bedroom 3: 10 X 14 Level - 2
Bedroom 4: 14 X 11 Level - 2
Dining Room: 10 X 12 Level - 1
Entry: 10 X 4 Level - 1
Family Room: 20 X 14 Level - 1
Study/Den: 16 X 13 Level - 1
Local Schools
School District: Lakota
Listed By / Shown By
Listed By
Agency Name: Keller Williams Seven Hills Re
Agent Name: Ethan Bishop
Agency Phone: 513-371-5070

Shown By
Agent Name: Lydia Walls
Agent Phone: (937) 935-5597
Agency Title: Key Realty

Estimate Your Payment
Estimated Payment
$ 3,033.26 per month $2,517.17 Principal & Interest $384.83 Property Tax $131.25 Homeowner's Insurance
6892 Devon Drive | MLS# 1899178
This single family home located at 6892 Devon Drive, Liberty Township, OH 45044 is currently listed for sale with an asking price of $450,000. This property was built in 1991 and has 4 bedrooms and 2 full and 1 partial baths with 2028 sq. ft. Devon Drive is located within the Lakota school district. Search Liberty Township real estate on www.lydiawalls.com today.