
BEDS5
BATHS3 full
SQUARE FEET2,601
MLS#O6444649
STATUSActive
PROPERTY TYPEResidential - Single Family
SUBDIVISIONEDEN HILLS
Property Description
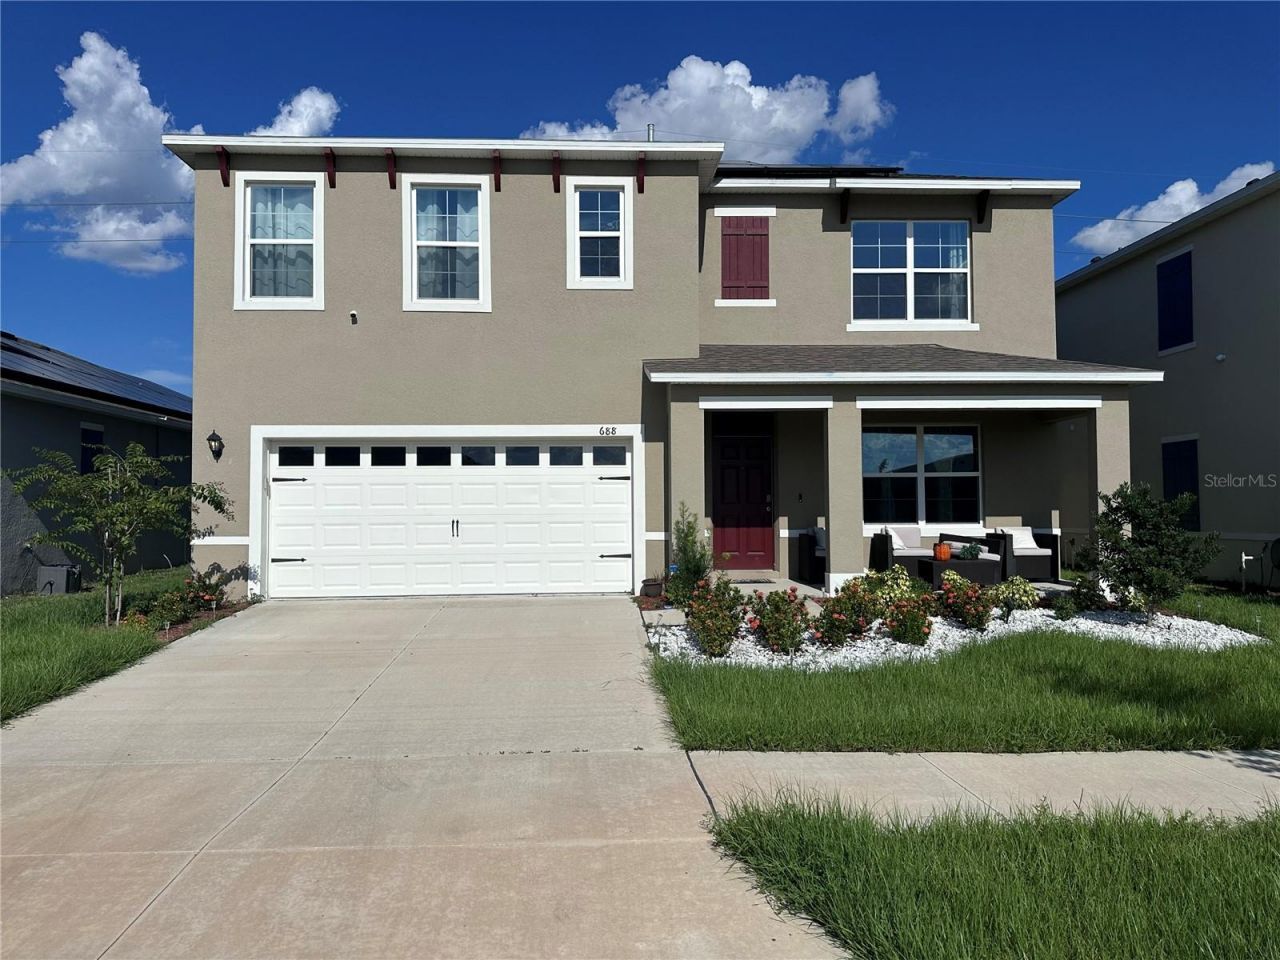
Welcome to this almost new 5-bedroom, 3-bathroom single-family home located in the highly sought-after Eden Hills community. This spacious two-story residence with a 2-car garage features an open floor plan that seamlessly blends the living and dining areas-perfect for modern living and entertaining. The primary suite is tucked away upstairs for privacy, while the home also comes equipped with solar panels for energy efficiency. Residents of Eden Hills enjoy resort-style amenities including a sparkling pool, cabana, playground, dog park, and scenic walking trails. Ideally situated between Orlando and Tampa, with schools, dining, and shopping just a short drive away, this home offers the perfect balance of comfort, convenience, and lifestyle.
Property Features
Property Type: Residential - Single Family
Cooling: Central Air
Garage: 2 car attached
Heating: Central, Electric
Home Style: Traditional
Lot Size: 0.13 Acres
Roof Type: Shingle
Stories: 2.0
Taxes: $7,442
Year Built: 2023
Amenities
Open Floorplan
PrimaryBedroom Upstairs
Thermostat
Walk-In Closet(s)
Sidewalk
Feature Descriptions
Appliances: Dishwasher, Disposal, Electric Water Heater, Range
Association Amenities: Park, Playground, Pool
Community Features: Deed Restrictions, Park, Playground, Pool, Sidewalks
Directions: 5 minutes drive off I-4. Follow County Rd 557 onto Old Lake Alfred Road. Turn left onto Cass Rd. Turn right onto Airedale Way. First right onto Griffon Ave.
Exterior: Block, Stucco
Flood Zone Code: X
Flooring: Carpet, Ceramic Tile
Foundation: Slab
HOA Fee: 210.59/ Annually
HOA Y/N: Yes
Home Warranty Y/N: Yes
Listing Terms: Cash, Conventional, FHA, USDA Loan, VA Loan
Lot: City Limits, Sidewalk, Paved
Lot Dimensions: 0.13
Model: HAYDEN-H
Other Equipment: Irrigation Equipment
Ownership: Fee Simple
Parking: Driveway
Parking Notes: Driveway
Pets Allowed: Yes
Pets Restrictions: Check with HOA
Property Attached Y/N: No
Property Sub-Type: Single Family Residence
Security: Smoke Detector(s)
Sewer: Public Sewer
Showing Instructions: 24 Hour Notice, Appointment Only, Call Listing Agent, ShowingTime
Special Sale Provisions: None
Utilities: Cable Available, Electricity Connected, Sewer Connected, Water Connected
Water: Public
Water Access Y/N: No
Windows: Insulated Windows, Low-Emissivity Windows
Room Sizes
Kitchen: 11x14
Dining Room: 11x10
Living Room: 15x15
Primary Bedroom: 13x20
Bedroom 2: 12x11
Bedroom 3: 12x11
Bedroom 4: 11x12
Bedroom 5: 11x12
Local Schools
High School: Auburndale High School
Middle School: Stambaugh Middle
Elementary School: Lake Alfred Elem
Listed By / Shown By
Listed By
Agency Name: BENSHIRE REALTY
Agency Contact: 407-374-9704
Shown By
Agent Name: Lydia Walls
Agent Phone: (937) 935-5597
Agency Title: Key Realty

Estimate Your Payment
Estimated Payment
$ 3,062.01 per month $2,320.83 Principal & Interest $620.17 Property Tax $121.01 Homeowner's Insurance
688 Griffon Avenue | MLS# O6444649
This single family home located at 688 Griffon Avenue , Lake Alfred, FL 33850 is currently listed for sale with an asking price of $414,900. This property was built in 2023 and has 5 bedrooms and 3 full baths with 2601 sq. ft. Griffon Avenue is located in the EDEN HILLS subdivision. Search EDEN HILLS real estate on www.lydiawalls.com today.