
BEDS4
BATHS4 full
SQUARE FEET3,633
MLS#1894450
STATUSActive
PROPERTY TYPEResidential - Single Family
SCHOOLMadeira
Property Description
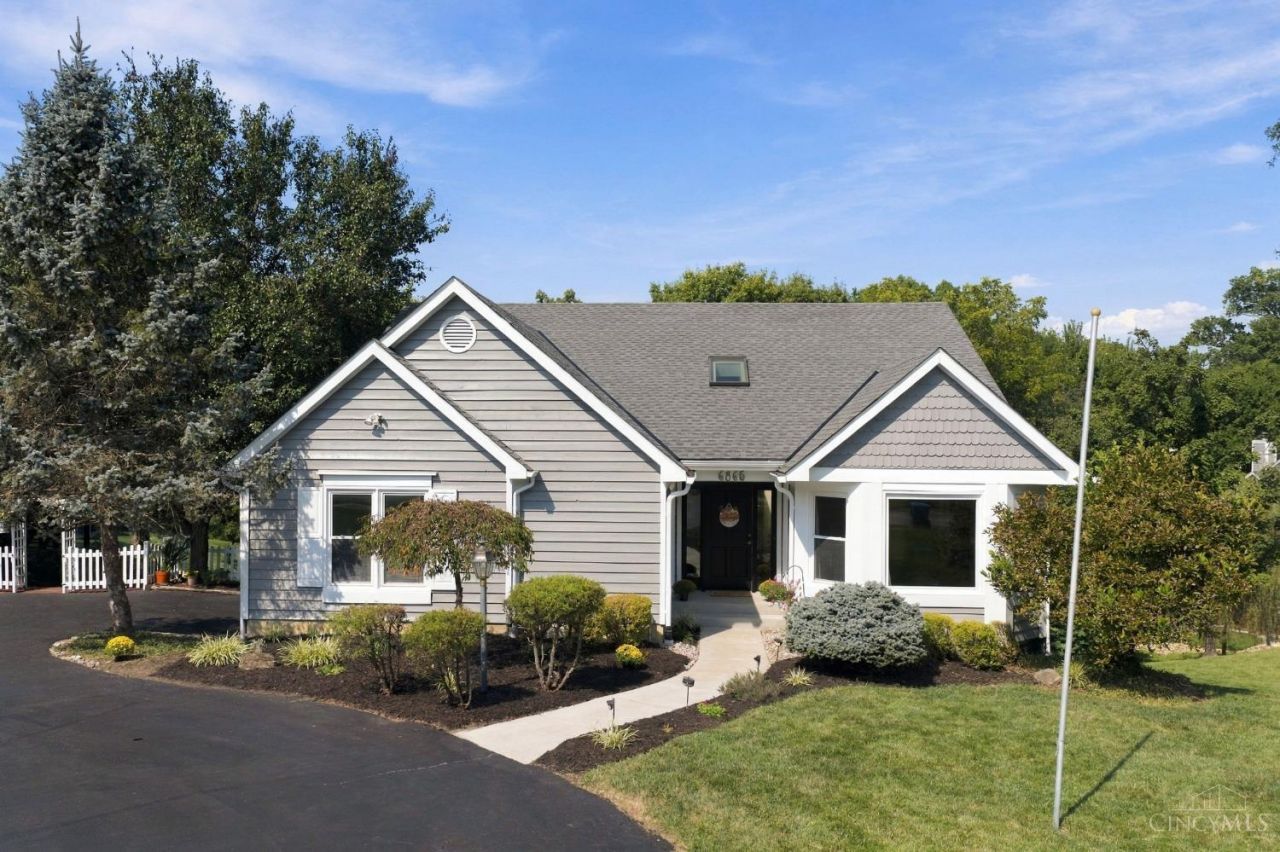
First-floor living, over 3,600 finished sq ft, flexible guest or in-law space AND a finished walkout lower level! This Madeira home has a LOT to love. Light pours into the open living and dining spaces, while the kitchen and breakfast area flow right out to the back deck. The first-floor primary suite and laundry make daily living simple, and a private office with ensuite bath offers the perfect setup for guests, work-from-home space or an additional bedroom. Downstairs, the expansive finished walkout level adds a 4th bedroom, full bath and endless possibilities for a rec room, media space, gym or bonus family room area. Add fresh exterior paint, a newer roof, beautiful landscaping and a peaceful no-outlet street just minutes from Kenwood. Spacious, bright, flexible and ready to enjoy!
Property Features
Property Type: Residential - Single Family
Basement: Yes
Basement: Full
Cooling: Central Air
Fireplaces: 1
Garage: 2
Heating: Forced Air, Gas
Home Style: Traditional
Lot Size: 0.47 Acres
Roof Type: Shingle
Stories: 2.0
Taxes: $10,050
Year Built: 1987
Amenities
9Ft + Ceiling
French Doors
Vaulted Ceiling
Deck
Feature Descriptions
Access: City Street
Appliances: Dishwasher, Microwave, Oven/Range, Refrigerator
Basement Fatures: Finished
Days on Site: 10
Exterior: Wood Siding
Fireplace Features: Gas
Foundation: Poured
Garage/Carport: Garage Attached
Gas: Natural
Kitchen: Pantry, Planning Desk, Counter Bar, Eat-In, Walkout, Window Treatment, Wood Cabinets, Wood Floor, Marble/Granite/Slate
Lot Dimensions: 116.16 X 259.43
Miscellaneous: 220 Volt, Ceiling Fan, Recessed Lights
Parcel #: 525-0028-0085-00
Parking: Driveway
Primary Bathroom: Shower, Tile Floor, Double Vanity, Tub, Jetted Tub, Marb/Gran/Slate
Primary Bedroom: Bath Adjoins, Walk-in Closet, Walkout, Wall-to-Wall Carpet, Window Treatment
Rooms Total: 11
Sewer: Public Sewer
Smart Technology: Garage Door Opener
SQFT Basement: 1886
Study: Bookcases, French Doors, Window Treatment, Wood Floor
Tax Abatement: No
Water: Public
Water Heater: Gas
Window Features: Double Pane, Vinyl, Insulated
Room Sizes
Primary Bedroom: 14 X 16 Level - 1
Bedroom 2: 16 X 11 Level - 2
Bedroom 3: 13 X 12 Level - 2
Bedroom 4: 11 X 16 Level - Lower
Breakfast Room: 14 X 8 Level - 1
Dining Room: 24 X 11 Level - 1
Entry: 7 X 12 Level - 1
Living Room: 26 X 17 Level - 1
Laundry Room: 5 X 8 Level - 1
Recreation Room: 29 X 23 Level - Lower
Study/Den: 11 X 13 Level - 1
Local Schools
School District: Madeira
Listed By / Shown By
Listed By
Agency Name: Coldwell Banker Realty
Agent Name: Scott Oyler
Agency Phone: 513-321-9944

Shown By
Agent Name: Lydia Walls
Agent Phone: (937) 935-5597
Agency Title: Key Realty

Estimate Your Payment
Estimated Payment
$ 5,516.38 per month $4,447.00 Principal & Interest $837.50 Property Tax $231.88 Homeowner's Insurance
6865 Fox Hill Lane | MLS# 1894450
This single family home located at 6865 Fox Hill Lane, Madeira, OH 45236 is currently listed for sale with an asking price of $795,000. This property was built in 1987 and has 4 bedrooms and 4 full baths with 3633 sq. ft. Fox Hill Lane is located within the Madeira school district. Search Madeira real estate on www.lydiawalls.com today.