
BEDS4
BATHS1 full 1 partial
SQUARE FEET2,189
MLS#1894810
STATUSActive
PROPERTY TYPEResidential - Single Family
SCHOOLLynchburg
Property Description
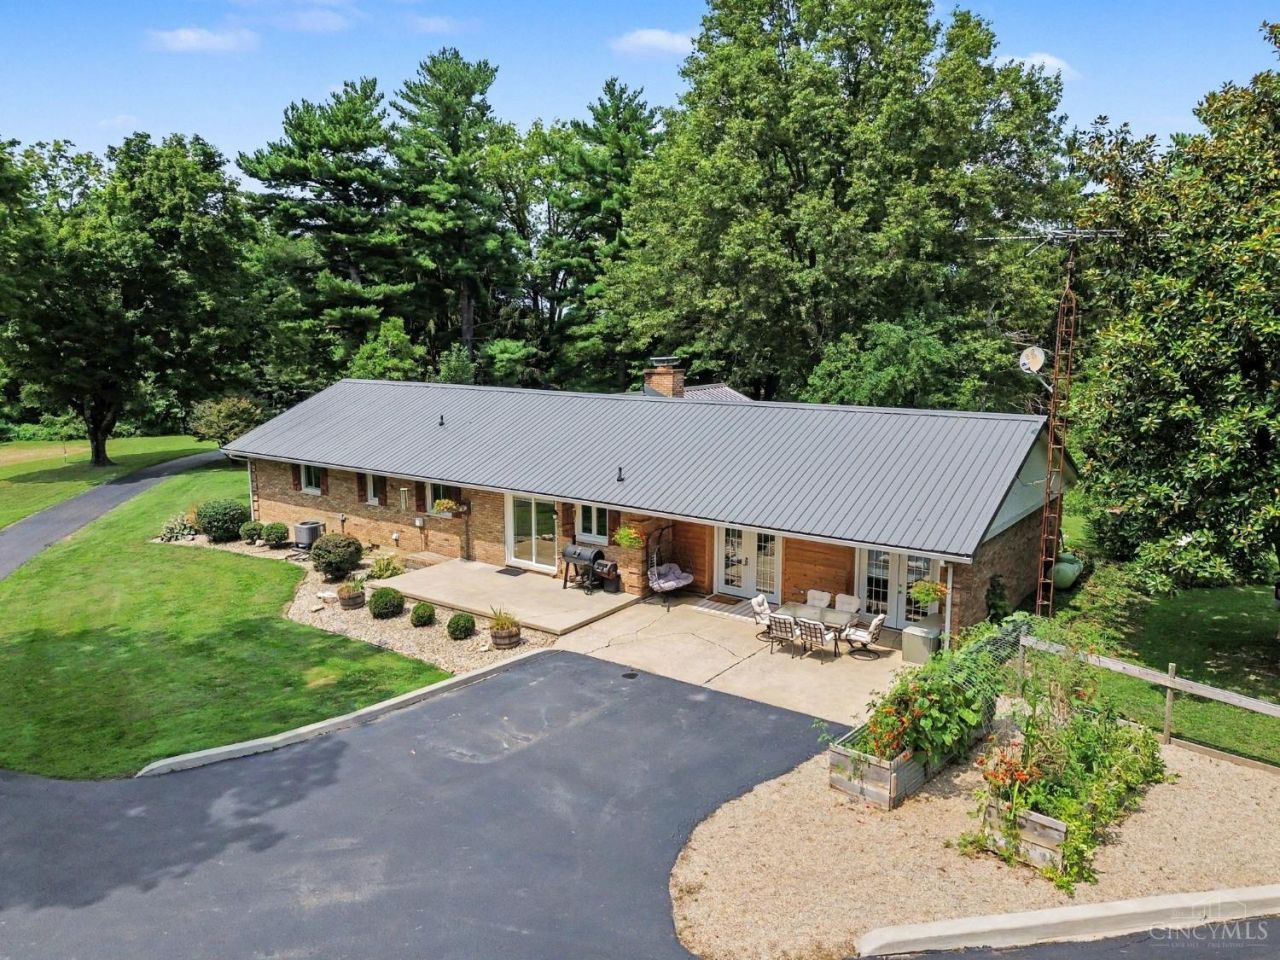
Space, updates, and privacy! This 4-bedroom, 1.5-bath home sits on over 3.5 acres in Lynchburg Clay Schools with a private, wooded setting and plenty of room for outdoor living, recreation, gardening, or future possibilities. Recent updates include the roof, windows, heat pump, and electrical panel. The oversized detached garage with electric provides plenty of space for vehicles, equipment, storage, or a workshop. Conveniently located with easy access to US 50 and situated in a USDA-qualifying area, offering potential zero-down financing for qualified buyers.
Property Features
Property Type: Residential - Single Family
Basement: Yes
Basement: Partial
Cooling: Ceiling Fans, Central Air
Fireplaces: 2
Garage: 2
Heating: Electric, Heat Pump
Home Style: Ranch
Lot Size: 3.80 Acres
Roof Type: Metal
Stories: 1.0
Taxes: $2,566
Year Built: 1973
Amenities
Patio
Porch
Feature Descriptions
Access: County Road, Paved Road
Appliances: Dishwasher, Microwave, Oven/Range, Refrigerator
Buildings: Barn, Workshop
Days on Site: 5
Exterior: Brick, Wood Siding
Fireplace Features: Brick, Gas
Foundation: Block
Garage/Carport: Garage Detached
Gas: Propane
Kitchen: Pantry, Counter Bar, Eat-In, Walkout, Island, Wood Cabinets, Laminate Floor
Lot Dimensions: 3.797 Acres
Mechanical Systems: Water Softener
Miscellaneous: Ceiling Fan
Parcel #: 091400001600
Parking: Driveway
Primary Bathroom: Tub w/Shower
Primary Bedroom: Walkout, Fireplace
Rooms Total: 8
Sewer: Septic Tank
Special View Info: Woods
Tax Abatement: No
Topography: Cleared
Trees: Wooded-Partial
Water: Well
Water Heater: Electric
Window Features: Double Hung, Vinyl, Insulated
Room Sizes
Primary Bedroom: 19 X 13 Level - 1
Bedroom 2: 11 X 13 Level - 1
Bedroom 3: 16 X 13 Level - 1
Bedroom 4: 14 X 14 Level - 1
Dining Room: 19 X 9 Level - 1
Living Room: 24 X 23 Level - 1
Laundry Room: 9 X 10 Level - 1
Local Schools
School District: Lynchburg
Listed By / Shown By
Listed By
Agency Name: Ragan McKinney Real Estate
Agent Name: Ragan McKinney
Agency Phone: 937-444-7355

Shown By
Agent Name: Lydia Walls
Agent Phone: (937) 935-5597
Agency Title: Key Realty

Estimate Your Payment
Estimated Payment
$ 2,567.40 per month $2,236.93 Principal & Interest $213.83 Property Tax $116.64 Homeowner's Insurance
6861 Gibler Road | MLS# 1894810
This single family home located at 6861 Gibler Road, Dodson Township, OH 45133 is currently listed for sale with an asking price of $399,900. This property was built in 1973 and has 4 bedrooms and 1 full and 1 partial baths with 2189 sq. ft. Gibler Road is located within the Lynchburg school district. Search Dodson Township real estate on www.lydiawalls.com today.