
BEDS3
BATHS2 full
SQUARE FEET1,565
MLS#20100973
STATUSActive
PROPERTY TYPEResidential - Single Family
SCHOOLNewark CSD
Property Description
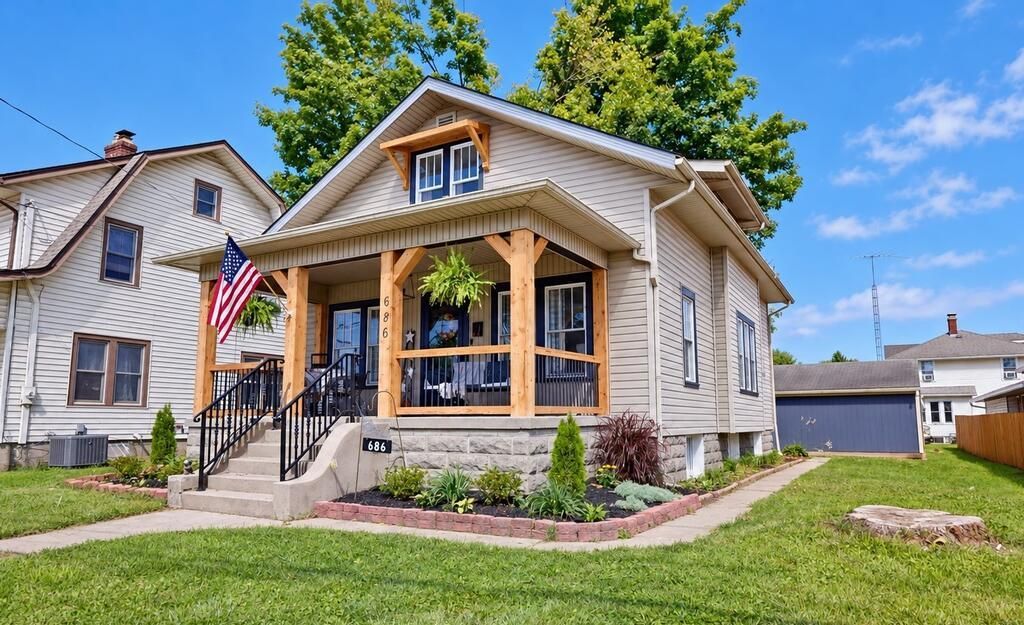
Cute cape cod home, come sit on the front porch swing. Freshly redone with new kitchen and baths, flooring, furnace, central air, and new roof on the main house. Newer water heater. Natural woodwork, walk-in closets, and enclosed back porch. Main floor and lower-level laundry hook-ups. Two car and one car detached garages. On and off-street parking. Close to schools and shopping. Just move in and enjoy.
Property Features
Property Type: Residential - Single Family
Basement: Yes
Basement: Full
Cooling: Central Air
Heating: Forced Air, Natural Gas
Lot Size: 0.16 Acres
Roof Type: Composition
Stories: 1.0
Taxes: $2,351
Year Built: 1925
Feature Descriptions
Additional Structures: Concrete Floor, Electric
Appliances: Dishwasher, Electric Range, Microwave
Exterior: Vinyl Siding
Exterior: See Remarks
Financing: Cash, Conventional, FHA, VA Loan
Flooring: Carpet, See Remarks
Frontage: 50
Garage Y/N: Yes
Interior: Shower/Tub, Walk-In Closet(s), Dining Room, Flex Space, Laundry, Living Room
Laundry: Laundry Room
Lot: Lawn, Level, Sidewalks, City Lot
Lot Dimensions: 50 x 140
Parcel #: 054190955000.000
Parking: Concrete, Detached, Garage Door Opener
Parking Total: 2
Patio/Porch: Covered, Deck
Rooms Total: 7
Sewer: Public Sewer
Structure Type: Onsite Built
Water: Public
Windows: Single Pane, Wood Frames
Room Sizes
Primary Bedroom: 10.67 X 13.00 Level - Upper
Bedroom 2: 9.33 X 12.50 Level - Upper
Bedroom 3: 10.50 X 9.42 Level - Main
Dining Room: 14.42 X 11.75 Level - Main
Kitchen: 11.17 X 10.33 Level - Main
Living Room: 12.50 X 23.25 Level - Main
Local Schools
School District: Newark CSD
Listed By / Shown By
Listed By
Agency Name: Wilson Family Realty Corp
Agent Name: Nancy Myers
Agency Phone: 419-528-5500

Shown By
Agent Name: Lydia Walls
Agent Phone: (937) 935-5597
Agency Title: Key Realty

Estimate Your Payment
Estimated Payment
$ 1,548.97 per month $1,286.00 Principal & Interest $195.92 Property Tax $67.05 Homeowner's Insurance
686 E Main St | MLS# 20100973
This single family home located at 686 E Main St, Newark, OH 43055 is currently listed for sale with an asking price of $229,900. This property was built in 1925 and has 3 bedrooms and 2 full baths with 1565 sq. ft. E Main St is located within the Newark CSD school district. Search Newark real estate on www.lydiawalls.com today.