
BEDS4
BATHS2 full 2 partial
SQUARE FEET2,317
MLS#1889242
STATUSActive
PROPERTY TYPEResidential - Single Family
SCHOOLLakota
Property Description
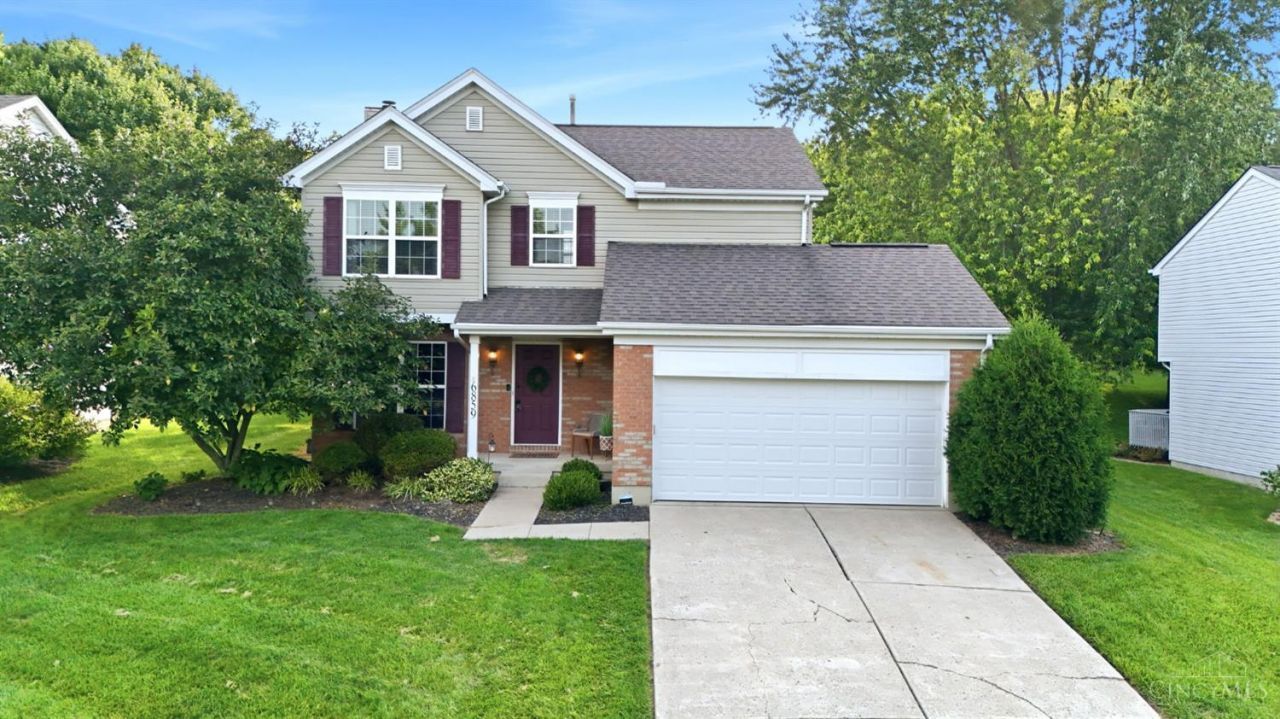
Welcome home to this well-maintained 4-bedroom, 2 full and 2 half bath home offering comfort, space, and convenience. Features include a large, flat backyard with a composite deck & pergola. Finished lower level offers a wet bar, 1/2 bath & nice storage space. Enjoy first-floor laundry, 2 car garage & covered front porch. The equipped kitchen offers stainless steel appliances, eat in area & pantry. All new LVP throughout the entire home with new carpet on the stairs (to be installed 8/15). The spacious primary suite features a walk-in closet and private attached bath. Located in the highly desirable Lakota School District with convenient access to shopping, dining, and major highways. Don't miss this opportunity schedule your private showing today!
Property Features
Property Type: Residential - Single Family
Basement: Yes
Basement: Full
Cooling: Ceiling Fans, Central Air
Garage: 2
Heating: Forced Air, Gas
Home Style: Traditional
Lot Size: 0.32 Acres
Roof Type: Shingle
Stories: 2.0
Taxes: $4,198
Year Built: 1995
Amenities
Deck
Feature Descriptions
Appliances: Dishwasher, Garbage Disposal, Microwave, Oven/Range, Refrigerator
Basement Fatures: Finished, Laminate Floor
Days on Site: 4
Exterior: Brick, Vinyl Siding
Foundation: Poured
Garage/Carport: Built in, Front
Gas: Natural
Great Room: Fireplace, Wood Floor
Kitchen: Pantry, Walkout, Island, Wood Cabinets
Lot Dimensions: 70 x 197
Mechanical Systems: Garage Door Opener
Miscellaneous: Attic Storage, Cable, Ceiling Fan, Smoke Alarm
Parcel #: M5620149000039
Parking: Driveway
Primary Bathroom: Tub w/Shower
Primary Bedroom: Bath Adjoins, Walk-in Closet, Wood Floor
Rooms Total: 9
Sewer: Public Sewer
Smart Technology: Thermostat
SQFT Basement: 660
Tax Abatement: No
Water: Public
Water Heater: Gas
Window Features: Vinyl
Room Sizes
Primary Bedroom: 17 X 12 Level - 2
Bedroom 2: 14 X 10 Level - 2
Bedroom 3: 13 X 11 Level - 2
Bedroom 4: 12 X 10 Level - 2
Dining Room: 12 X 10 Level - 1
Entry: 13 X 4 Level - 1
Great Room: 16 X 15 Level - 1
Laundry Room: 6 X 5 Level - 1
Recreation Room: 25 X 22 Level - Basement
Local Schools
School District: Lakota
Listed By / Shown By
Listed By
Agency Name: RE/MAX Victory + Affiliates
Agent Name: Andrea Johnson
Agency Phone: 513-813-4098

Shown By
Agent Name: Lydia Walls
Agent Phone: (937) 935-5597
Agency Title: Key Realty

Estimate Your Payment
Estimated Payment
$ 2,909.39 per month $2,432.71 Principal & Interest $349.83 Property Tax $126.85 Homeowner's Insurance
6859 Autumn Glen Drive | MLS# 1889242
This single family home located at 6859 Autumn Glen Drive, West Chester, OH 45069 is currently listed for sale with an asking price of $434,900. This property was built in 1995 and has 4 bedrooms and 2 full and 2 partial baths with 2317 sq. ft. Autumn Glen Drive is located within the Lakota school district. Search West Chester real estate on www.lydiawalls.com today.