
BEDS3
BATHS2 full
SQUARE FEET2,256
MLS#1894483
STATUSPending
PROPERTY TYPEResidential - Single Family
SCHOOLHillsboro
Property Description
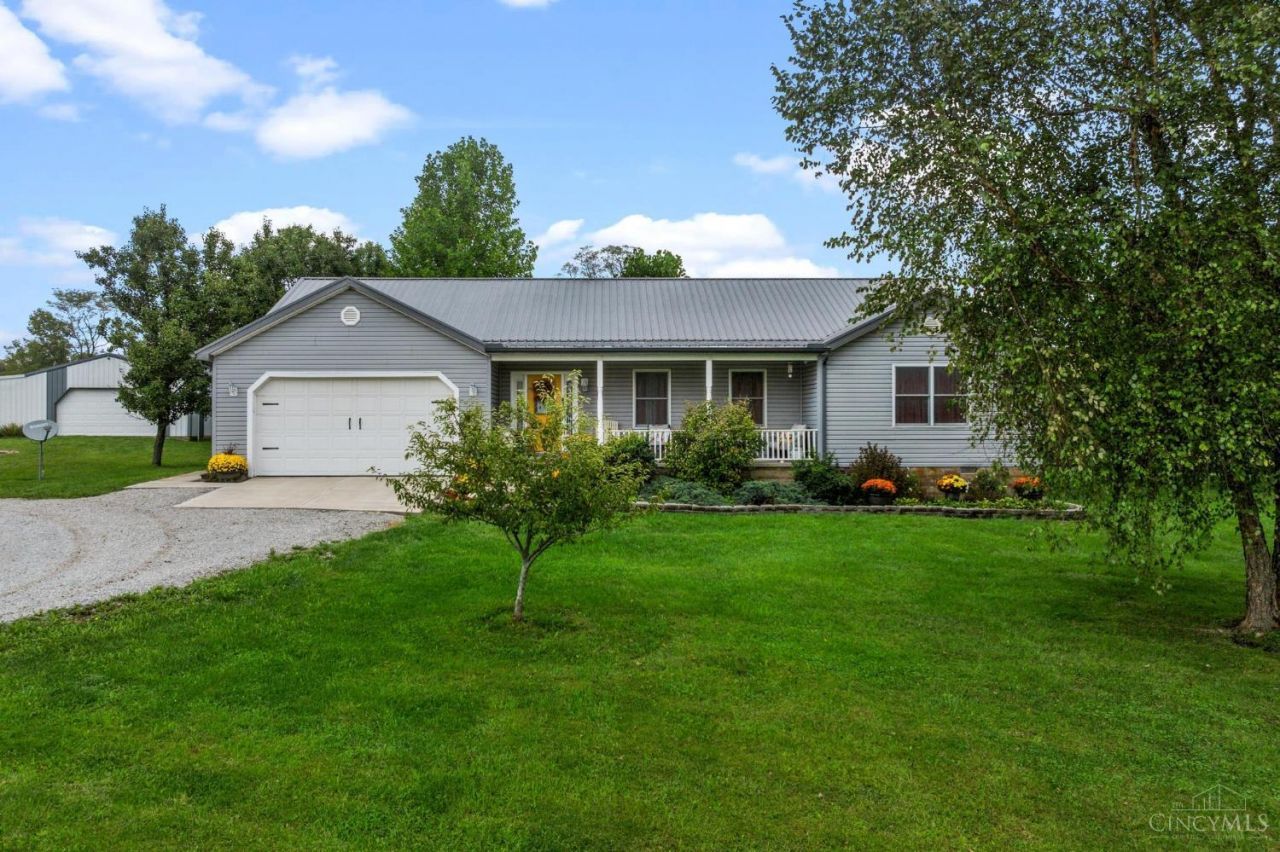
Acreage, pond, barn and a beautifully updated home- this property has it all. Nestled on 7.4 acres along a quiet dead end road, this 2256 sq ft home offers 3 bedrooms, 2 full baths, and open floor plan, and a 2-car garage. The inviting living are features a ventless propane fireplace, perfect for cozy evenings. Recent updates include a metal roof, furnace, carpet, water softener, water heater and well pump. Step outside and discover your own private retreat with a stocked pond and a spacious 24x32 barn featuring electric and a concrete floor plus a 16x32 lean-to for additional storage. A rare opportunity to enjoy the space privacy and lifestyle that acreage provides-while having a move in ready home to call your own.
Property Features
Property Type: Residential - Single Family
Basement: Crawl
Cooling: Central Air
Fireplaces: 1
Garage: 2
Heating: Electric, Forced Air, Heat Pump
Home Style: Ranch
Lot Size: 7.40 Acres
Roof Type: Metal
Stories: 1.0
Taxes: $3,144
Year Built: 2003
Amenities
9Ft + Ceiling
Covered Deck/Patio
Fire Pit
Patio
Feature Descriptions
Access: Paved Road
Appliances: Dishwasher, Microwave, Oven/Range, Refrigerator
Buildings: Pole Barn, Other
Days on Site: 6
Exterior: Vinyl Siding
Fireplace Features: Gas
Foundation: Block
Garage/Carport: Carport Attached
Gas: Propane
Great Room: Walkout, Window Treatment, Fireplace
Kitchen: Counter Bar, Eat-In, Walkout, Window Treatment
Lot Dimensions: 7.4 acres
Miscellaneous: Ceiling Fan, Recessed Lights, Smoke Alarm
Parcel #: 23-11-100-116.04
Parking: Gravel, Driveway
Primary Bathroom: Shower, Tile Floor
Primary Bedroom: Bath Adjoins, Walk-in Closet, Wall-to-Wall Carpet
Rooms Total: 7
Sewer: Septic Tank
Special View Info: Lake/Pond
Tax Abatement: No
Trees: Fruit
Water: Well
Water Heater: Electric
Window Features: Vinyl
Room Sizes
Primary Bedroom: 19 X 13 Level - 1
Bedroom 2: 11 X 16 Level - 1
Bedroom 3: 18 X 12 Level - 1
Entry: 4 X 4 Level - 1
Great Room: 28 X 22 Level - 1
Living Room: 28 X 22 Level - 1
Laundry Room: 7 X 6 Level - 1
Local Schools
School District: Hillsboro
Listed By / Shown By
Listed By
Agency Name: ERA Donald Fender Classic Real
Agent Name: Brigette Waggoner
Agency Phone: 937-393-4241

Shown By
Agent Name: Lydia Walls
Agent Phone: (937) 935-5597
Agency Title: Key Realty

Estimate Your Payment
Estimated Payment
$ 2,615.56 per month $2,236.93 Principal & Interest $262.00 Property Tax $116.64 Homeowner's Insurance
6844 Carper Lane | MLS# 1894483
This single family home located at 6844 Carper Lane, Liberty Township, OH 45133 is currently listed for sale with an asking price of $399,900. This property was built in 2003 and has 3 bedrooms and 2 full baths with 2256 sq. ft. Carper Lane is located within the Hillsboro school district. Search Liberty Township real estate on www.lydiawalls.com today.