
BEDS3
BATHS2 full 1 partial
SQUARE FEET1,440
MLS#1900736
STATUSActive
PROPERTY TYPEResidential - Single Family
SCHOOLCincinnati
Property Description
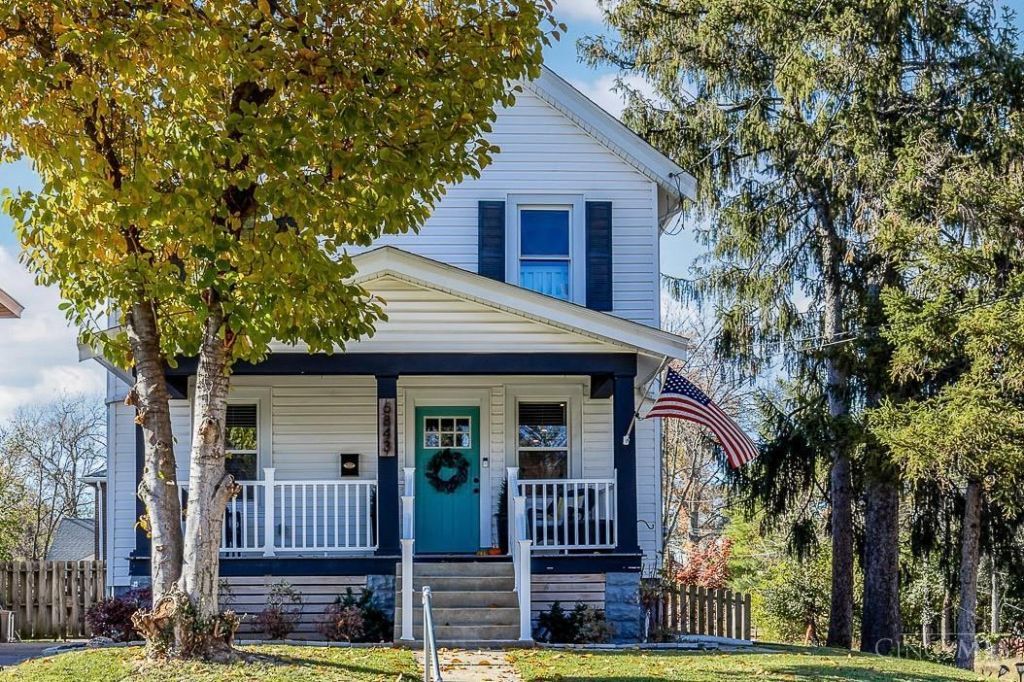
Bright, turn-key & tax abated home at the end of a quiet & quaint gaslit street in Kennedy Heights*Thoughtfully updated + improved w/a top-to-bottom renovation completed in 2022*Practical open floorplan*High ceilings*Large windows*Eat-in KIT w/crisp white cabinetry, granite countertops & SS appliances open to inviting sun-filled dining area & spacious living room*Primary suite w/ensuite BA & dual closets*2 generously proportioned secondary BRs*Convenient 2nd floor laundry*Full unfinished LL w/additional versatile space for storage/hobbies/expansion*Charming covered front porch*Rear patio overlooking private, flat & fully fenced backyard*Detached 2-car GAR*Tax abatement in place through 2034 offering substantial property tax savings*Prime location 1 mile from Pleasant Ridge shopping, dining & entertainment district w/quick & easy access to highways.
Property Features
Property Type: Residential - Single Family
Basement: Yes
Basement: Full
Cooling: Ceiling Fans, Central Air
Garage: 2
Heating: Forced Air, Gas
Home Style: Traditional
Lot Size: 0.15 Acres
Roof Type: Shingle
Stories: 2.0
Taxes: $3,284
Year Built: 1928
Amenities
Multi Panel Doors
Feature Descriptions
Access: City Street
Appliances: Microwave, Oven/Range, Dishwasher, Garbage Disposal
Basement Fatures: Concrete Floor, Unfinished, Glass Block Windows
Days on Site: 1
Exterior: Vinyl Siding
Fencing: Wood
Foundation: Block
Garage/Carport: Rear, Garage Detached
Gas: Natural
Kitchen: Marble/Granite/Slate, Counter Bar, Eat-In, Wood Cabinets, LVF Luxury Vinyl Floor
Lot Dimensions: 45 x 140
Mechanical Systems: Sump Pump
Parcel #: 124-0005-0086-00
Parking: On Street, Driveway
Primary Bathroom: Shower, Tile Floor
Primary Bedroom: Bath Adjoins, Wall-to-Wall Carpet, Dual Closet, Window Treatments
Rooms Total: 6
Sewer: Public Sewer
SQFT Basement: 720
Tax Abatement: Yes
Water: Public
Water Heater: Electric
Window Features: Insulated, Double Hung, Double Pane, Vinyl
Room Sizes
Primary Bedroom: 11 X 11 Level - 2
Bedroom 2: 14 X 11 Level - 2
Bedroom 3: 11 X 11 Level - 2
Dining Room: 11 X 10 Level - 1
Living Room: 23 X 14 Level - 1
Local Schools
School District: Cincinnati
Listed By / Shown By
Listed By
Agency Name: Comey & Shepherd
Agent Name: Robbie Dorger
Agency Phone: 513-561-5800

Shown By
Agent Name: Lydia Walls
Agent Phone: (937) 935-5597
Agency Title: Key Realty

Estimate Your Payment
Estimated Payment
$ 2,621.93 per month $2,231.89 Principal & Interest $273.67 Property Tax $116.38 Homeowner's Insurance
6843 Bantry Avenue | MLS# 1900736
This single family home located at 6843 Bantry Avenue, Cincinnati, OH 45213 is currently listed for sale with an asking price of $399,000. This property was built in 1928 and has 3 bedrooms and 2 full and 1 partial baths with 1440 sq. ft. Bantry Avenue is located within the Cincinnati school district. Search Cincinnati real estate on www.lydiawalls.com today.