
BEDS3
BATHS1 full 1 partial
MLS#12776289
STATUSActive
PROPERTY TYPEResidential - Single Family
SCHOOLDistrict 219
Property Description
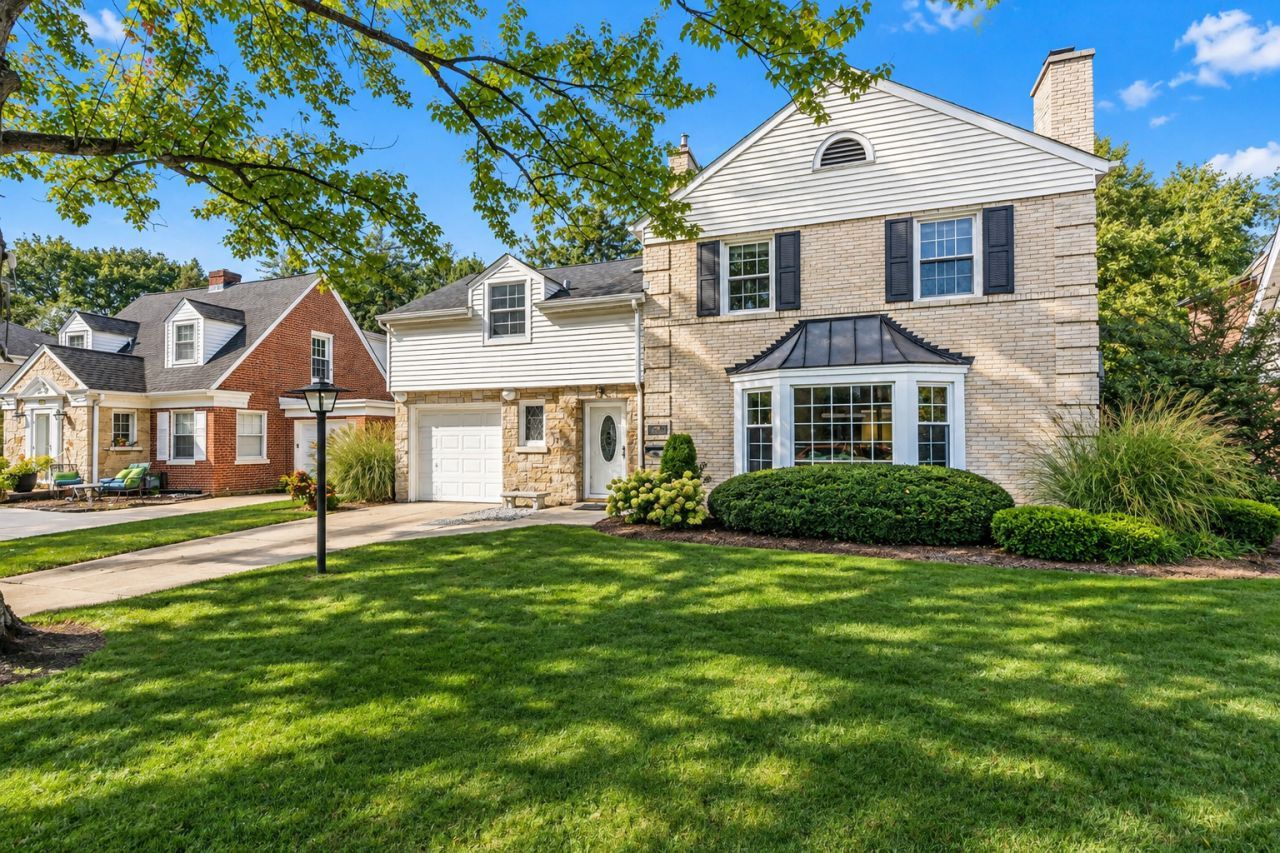
Welcome home to this charming, well-maintained Georgian in the heart of Lincolnwood! Beautifully blending classic character with modern comfort, this inviting home showcases timeless architectural details alongside the space, functionality, and convenience today's buyers are looking for. Step inside to a bright and expansive living room featuring a wood-burning fireplace, with an adjacent dining room that's ideal for entertaining. The cozy, light-filled sunroom/family room is the perfect place to unwind, complete with heated floors and picturesque views of the lush backyard. Upstairs, you'll find three spacious bedrooms, each offering ample closet space. The generously sized primary bedroom provides plenty of room for a sitting area, along with the added potential to create a private en-suite bathroom, offering an opportunity to further customize the space. Enjoy outdoor living in the fully fenced backyard, featuring a large patio perfect for dining, entertaining, or simply relaxing. A long driveway and attached garage provide convenient, ample off-street parking. Ideally located near scenic walking and biking paths, shopping, restaurants, Lincolnwood's highly regarded schools, and numerous parks, this home offers the perfect combination of charm, space, and an exceptional location. A wonderful opportunity to make this special home your own!
Property Features
Property Type: Residential - Single Family
Basement: Crawl Space
Cooling: Central Air
Fireplaces: 1
Garage: 1
Heating: Gas, Radiant Floor
Home Style: Georgian
Lot Size: 0.14 Acres
Stories: 2.0
Taxes: $9,809
Year Built: 1942
Amenities
Granite Counters
Separate Dining Room
Feature Descriptions
Additional rooms: Heated Sun Room, Deck
Appliances: Range, Microwave, Dishwasher, Refrigerator, Washer, Dryer, Disposal, Stainless Steel Appliance(s), Cooktop
Association Includes: None
Dining Room: Separate
Exterior: Brick
Fireplace: Wood Burning
Fireplace Location(s): Living Room
Laundry: Main Level, In Unit
Lot Dimensions: 60x100
Parcel#: 10341180140000
Parking: Yes, Garage Owned, Attached, Garage
Sewer: Public Sewer
Total Rooms: 7
Township: Niles
Water: Public
Room Sizes
Heated Sun Room: 12X14
Deck: 22X16
Bedroom 2: 19X12
Bedroom 3: 12X11
Dining Room: 13X11
Kitchen: 11X11
Laundry: 10X15
Living Room: 23X14
Primary Bedroom: 20X20
Local Schools
High School: Niles West High School
Middle School: Lincoln Hall Middle School
Elementary School: Rutledge Hall Elementary School
School District: District 219
Listed By / Shown By
Listed By
Agency Name: Coldwell Banker Realty
Agency Phone: 312-266-7000
Shown By
Agent Name: Lydia Walls
Agent Phone: (937) 935-5597
Agency Title: Key Realty

Estimate Your Payment
Estimated Payment
$ 4,166.20 per month $3,182.82 Principal & Interest $817.42 Property Tax $165.96 Homeowner's Insurance
6836 N Kenton Avenue | MLS# 12776289
This single family home located at 6836 N Kenton Avenue, Lincolnwood, IL 60712 is currently listed for sale with an asking price of $569,000. This property was built in 1942 and has 3 bedrooms and 1 full and 1 partial baths. N Kenton Avenue is located within the District 219 school district. Search Lincolnwood real estate on www.lydiawalls.com today.