
BEDS3
BATHS2 full
SQUARE FEET1,517
MLS#1891072
STATUSActive
PROPERTY TYPEResidential - Single Family
SCHOOLCincinnati
Property Description
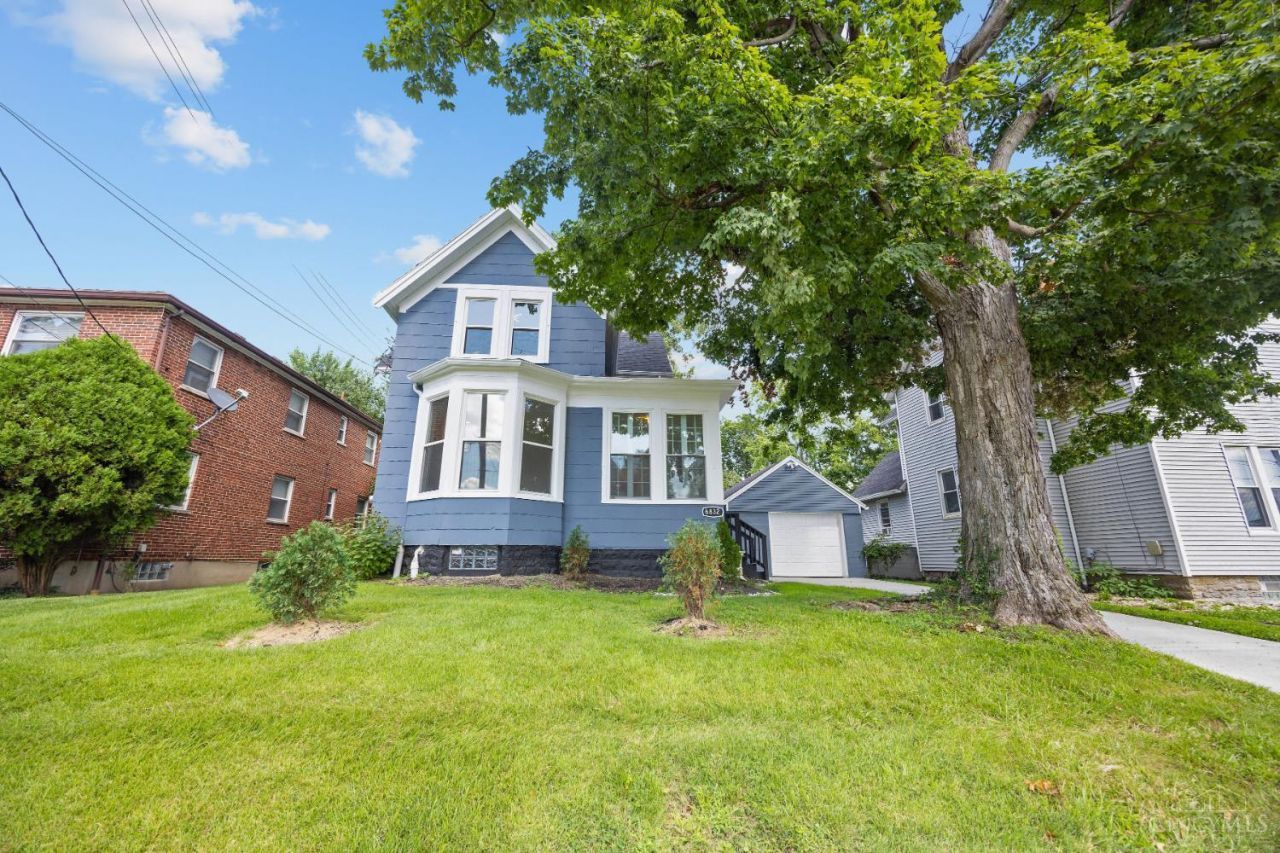
Prime location near major highways, shopping, dining, and all that the Kenwood/Silverton area has to offer this home puts convenience right at your doorstep! Welcome to this beautifully updated 3-bedroom, 2-bath home that blends older character with modern finishes for the perfect balance of charm and style. Step inside to a bright, inviting interior featuring an updated kitchen with quartz countertops, stainless steel appliances, and stylish finishes throughout. Don't forget about the outdoor area that can be used for your entertainment needs. Basement was professionally waterproofed this year with added sump pump, providing that extra peace of mind.Back on market, no fault of seller. Sold As is
Property Features
Property Type: Residential - Single Family
Basement: Yes
Basement: Full
Cooling: Central Air
Garage: 1
Heating: Baseboard, Forced Air
Home Style: Traditional
Lot Size: 0.15 Acres
Roof Type: Shingle
Stories: 2.0
Taxes: $4,836
Year Built: 1890
Feature Descriptions
Appliances: Dishwasher, Microwave, Oven/Range, Refrigerator
Basement Fatures: Unfinished
Days on Site: 40
Exterior: Shingle Siding
Foundation: Stone
Garage/Carport: Oversized, Garage Detached
Gas: Natural
Kitchen: Eat-In
Lot Dimensions: 53x125
Parcel #: 602-0001-0243-00
Parking: On Street, Driveway
Primary Bathroom: Shower, Tile Floor
Rooms Total: 6
Sewer: Public Sewer
SQFT Basement: 557
Tax Abatement: No
Water: Public
Water Heater: Gas
Window Features: Vinyl
Room Sizes
Primary Bedroom: 13 X 11 Level - 1
Bedroom 2: 10 X 12 Level - 2
Bedroom 3: 10 X 10 Level - 2
Dining Room: 10 X 11 Level - 1
Living Room: 13 X 12 Level - 1
Local Schools
School District: Cincinnati
Listed By / Shown By
Listed By
Agency Name: Keller Williams Seven Hills Re
Agent Name: Danielle Cunningham
Agency Phone: 513-371-5070

Shown By
Agent Name: Lydia Walls
Agent Phone: (937) 935-5597
Agency Title: Key Realty

Estimate Your Payment
Estimated Payment
$ 2,168.03 per month $1,677.56 Principal & Interest $403.00 Property Tax $87.47 Homeowner's Insurance
6832 Kenton Avenue | MLS# 1891072
This single family home located at 6832 Kenton Avenue, Silverton, OH 45236 is currently listed for sale with an asking price of $299,900. This property was built in 1890 and has 3 bedrooms and 2 full baths with 1517 sq. ft. Kenton Avenue is located within the Cincinnati school district. Search Silverton real estate on www.lydiawalls.com today.