
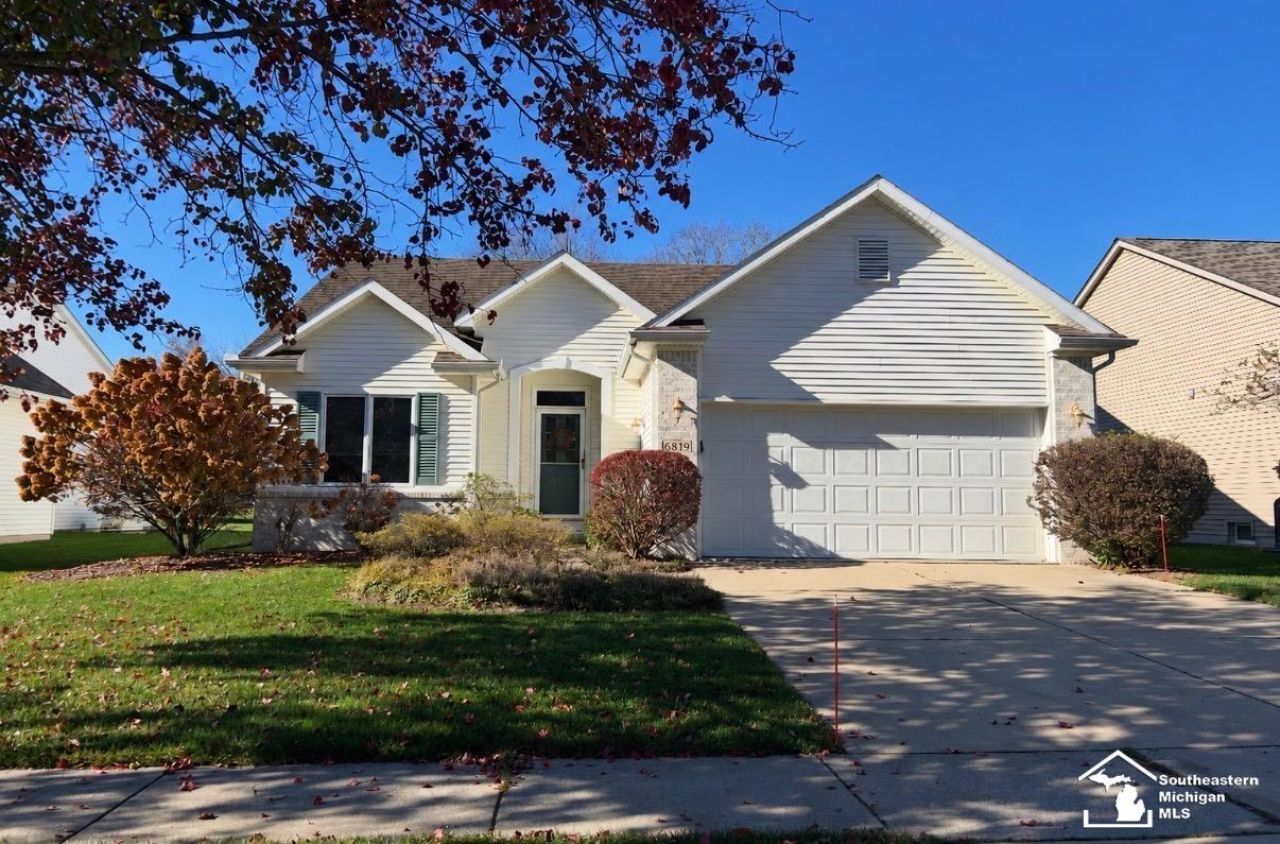
BEDS2
BATHS2 full
SQUARE FEET1,396
MLS#50228031
STATUSActive
PROPERTY TYPEResidential - Condominium
SUBDIVISIONSummerfield Woods
SCHOOLBedford Public Schools
Property Description
Enjoy easy single-story living in Summerfield Woods at 6819 Yorktown Place in Temperance. This 2-bedroom, 2-full-bath ranch features a spacious 14 Ã? 20 living room, a dedicated home office, and an eat-in kitchen with hardwood floors. The 11 Ã? 12 three-season sunroom is a cozy spot for morning coffee or an evening read. The primary suite features a large walk-in closet and a private bath with dual sinks and a walk-in shower. Main-floor laundry and a deep two-car garage measuring approximately 19 Ã? 25 add everyday convenience. All appliances stay, including the Kenmore gas range, microwave, dishwasher, and refrigerator, plus the Maytag washer and dryer. The furnace is approximately two years old. Located in Bedford Public Schools.
Property Features
Property Type: Residential - Condominium
Cooling: Ceiling Fan(s), Central A/C
Fuel Type: Natural Gas
Garage: 2 car attached
Heating: Forced Air
Home Style: Ranch
Lot Size: 0.17 Acres
Taxes: $2,523
Year Built: 2002
Feature Descriptions
Appliances: Dishwasher, Disposal, Dryer, Microwave, Range/Oven, Refrigerator, Washer
Community Amenities: Grounds Maintenance
Exterior: Brick, Vinyl Siding
Parking Notes: Garage
Sewer: Public Sanitary
Summer Tax: 1046.37
Water: Public Water
Winter Tax: 1477.19
Room Sizes
Bedroom 1: 13 X 14 Level Main
Bedroom 2: 10 X 12 Level Main
Dining Room: 11 X 10 Level Main
Kitchen: 20 X 11 Level Main
Living Room: 14 X 20 Level Main
Sunroom: 11 X 12 Level Main
Additional Room 1: 10 X 10 Level Main
Local Schools
School District: Bedford Public Schools
Listed By / Shown By
Listed By
Agency Name: Key Realty One LLC - Lambertville
Agent Name: Robin Lehmann

Shown By
Agent Name: Lydia Walls
Agent Phone: (937) 935-5597
Estimate Your Payment
Estimated Payment
$ 1,872.87 per month $1,580.22 Principal & Interest $210.25 Property Tax $82.40 Homeowner's Insurance
6819 Yorktown Place | MLS# 50228031
This condo located at 6819 Yorktown Place, Temperance, MI 48182 is currently listed for sale by Key Realty One LLC - Lambertville, with an asking price of $282,500. This property was built in 2002 and has 2 bedrooms and 2 full baths with 1396 sq. ft. Yorktown Place is located in the Summerfield Woods subdivision within the Bedford Public Schools school district. Search Summerfield Woods real estate on www.lydiawalls.com today.