
BEDS4
BATHS3 full 1 partial
SQUARE FEET3,674
MLS#5246821
STATUSActive
PROPERTY TYPEResidential - Single Family
SUBDIVISIONBridgeside Sub
SCHOOLAvon Lake City
Property Description
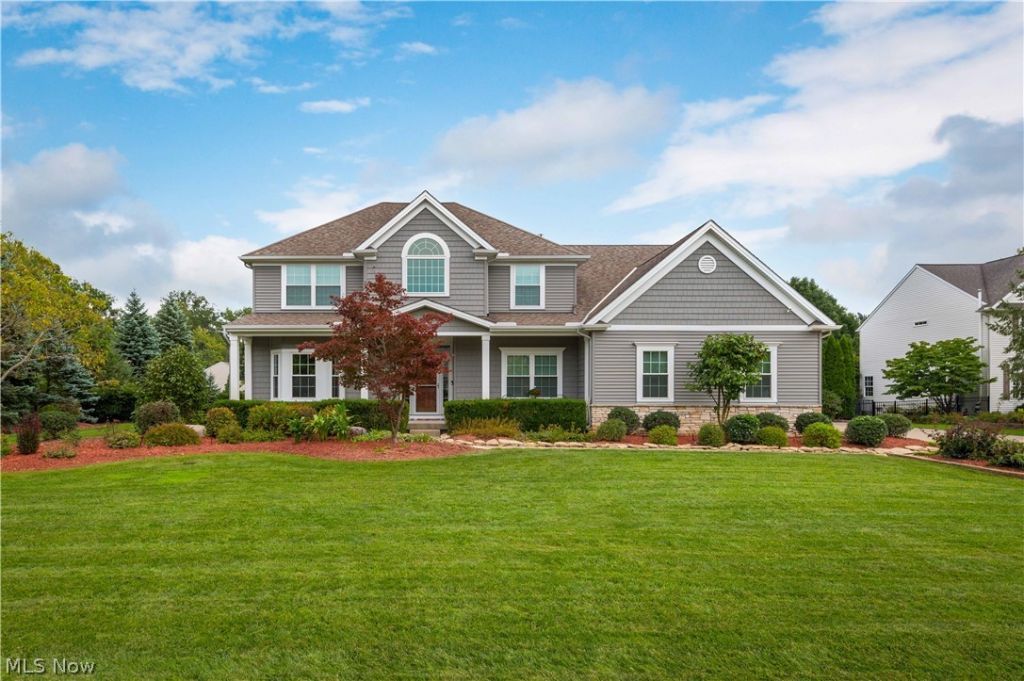
Prepare to be moved! Welcome to 681 Bridgeside Drive in Avon Lake, where generous living spaces, extensive updates, and an incredible outdoor setting come together. Set on a beautiful .67-acre lot with added trees for privacy, this 4-bedroom, 3.5-bath home offers over 3,600 square feet of living space and an impressive list of improvements. Inside, a two-story foyer welcomes you with Brazilian teak flooring extending throughout much of the first floor. The main level offers a spacious study, a second office or flex space, formal dining room, and remodeled kitchen featuring abundant cabinetry, granite countertops, a large island with breakfast bar, and an eat-in area. The kitchen opens to a cozy family room with vaulted ceilings, fireplace, and large picture windows that bring the outdoor setting in. A remodeled laundry room, mudroom, and half bath complete the first floor. Upstairs, the spacious primary suite features an updated bath (2026) with dual vanities, separate makeup vanity, natural stone counters, custom cabinetry, walk-in shower with 3 rain heads, a wall shower head and bench, and walk-in closet. One bedroom offers its own private full bath, two more bedrooms share another full bath providing plenty of room for family and guests. The partially finished basement adds flexible space along and storage. Outside, the extended driveway leads to an oversized 3-car garage, while the private backyard creates an inviting retreat centered around the pool and patio. Additional improvements include a 50-year roof (2010), windows, doors, vinyl siding and gutters (2023), HVAC (2024), and a Rachio irrigation controller system (2025). The backyard was made for enjoying summer with an in-ground salt water pool and over 2000 sqft stamped concrete patio, pool pump (2021), gas heater (2022), pool liner and automatic cover (2023). This is a home where the major updates have been thoughtfully completed, allowing you to focus on enjoying the space, setting, and lifestyle.
Property Features
Property Type: Residential - Single Family
Basement: Yes
Basement: Full, Partially Finished
Cooling: Central Air
Fireplaces: 1
Garage: 3 car attached
Heating: Forced Air, Gas
Home Style: Colonial
Lot Size: 0.67 Acres
Roof Type: Asphalt, Fiberglass
Stories: 2.0
Taxes: $9,101 / year
Year Built: 2003
Amenities
Ceiling Fan(s)
Eat-in Kitchen
Granite Counters
Kitchen Island
Feature Descriptions
Appliances: Dishwasher, Microwave, Range, Refrigerator
Days on Site: 5
Exterior: Vinyl Siding
Fireplace: Family Room
HOA: Yes
HOA Fee: 14/ Monthly
Laundry: Main Level, Laundry Room
Parcel#: 04-00-029-113-024
Parking: Attached, Garage, Garage Door Opener, Paved
Patio/Porch: Patio
Pool: In Ground
Sewer: Public Sewer
Swimming Pool: Yes
Water: Public
Window: Triple Pane Windows
Local Schools
School District: Avon Lake City
Listed By / Shown By
Listed By
Agency Name: Keller Williams Citywide
Agency Contact: ehuck@edhuckteam.com, 440-617-2500
Shown By
Agent Name: Lydia Walls
Agent Phone: (937) 935-5597
Agency Title: Key Realty

Estimate Your Payment
Estimated Payment
$ 6,054.67 per month $5,033.79 Principal & Interest $758.42 Property Tax $262.47 Homeowner's Insurance
681 Bridgeside Drive | MLS# 5246821
This single family home located at 681 Bridgeside Drive, Avon Lake, OH 44012 is currently listed for sale with an asking price of $899,900. This property was built in 2003 and has 4 bedrooms and 3 full and 1 partial baths with 3674 sq. ft. Bridgeside Drive is located in the Bridgeside Sub subdivision within the Avon Lake City school district. Search Bridgeside Sub real estate on www.lydiawalls.com today.