
BEDS3
BATHS2
SQUARE FEET1,843
MLS#840319
STATUS
PROPERTY TYPEResidential - Mobile Home
SUBDIVISIONDel Norte (15-310)
Property Description
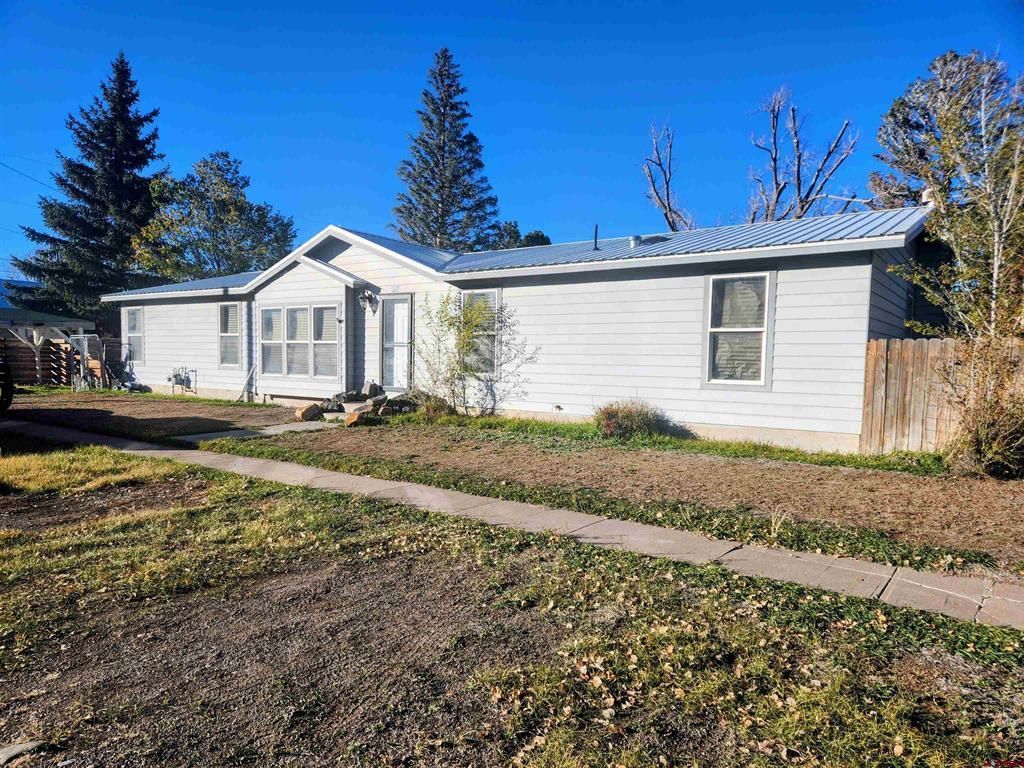
Centrally located in Del Norte on a corner lot with 2nd access from the alley to a private, fenced-in backyard. This home features a split floor plan that allows for the primary bedroom, bath, and laundry to be separated from the 2nd and 3rd bedrooms. The kitchen is designed with a large island and is open to a formal living room. An additional access leads you to a separate dining room with a convenient entry to both the backyard and a large family room or den with a gas fireplace for the cozy winter evenings. You can access the private backyard through an alley if needed. The outdoor space is ideal for adding gardens or creating a safe haven for pets. Relaxing, BQ's and entertaining after a day of activity is a must-do. Del Norte is the gateway to southern Colorado's outdoor playland and adventures.
Property Features
Property Type: Residential - Mobile Home
Fuel Type: Natural Gas
Heating: Forced Air, Fireplace
Lot Size: 0.19 Acres
Roof Type: Metal
Stories: 1.0
Taxes: 1,549.60
Year Built: 2001
Amenities
Window Coverings
Ceiling Fan(s)
W/D Hookup
Jetted Tub
Hot Tub
Patio
Hot Tub
Appliances
Range/Oven
Refrigerator
Washer
Dryer
Disposal
Feature Descriptions
Access: City/Town, Public
Available Amenities: Dining Room, Family Room, Great Room, Real Estate Included
Days on Site: 8
Dining: Eat-in Kitchen, Island, Separate Dining
Exterior: Concrete/Block, Pre-fabricated
Fireplace: Gas Logs, Glass Doors, Den/Family Room
Flooring: Carpet-Partial, Laminate, Engineered Flooring
Foundation: Concrete, Permanent
Hot Tub: Yes
Lot: Corner
Master Bedroom: Main Level
Sewer: Public Sewer
Special View Info: Mountains
Square Footage (Per Level): 1848 (Main)
Water: Public
Local Schools
High School: Del Norte 9-12
Middle School: Del Norte 6-8
Elementary School: Del Norte K-5
Listed By / Shown By
Listed By
Agency Name: EXIT Realty Home & Ranch
Agency Phone: 970-731-3948
Shown By
Agent Name: Lydia Walls
Agent Phone: (937) 935-5597
Agency Title: Key Realty

Estimate Your Payment
Estimated Payment
$ 1,877.52 per month $1,784.40 Principal & Interest $0.08 Property Tax $93.04 Homeowner's Insurance
680 7th Street | MLS# 840319
This single family home located at 680 7th Street, Del Norte, CO 81132 is currently listed for sale with an asking price of $319,000. This property was built in 2001 and has 3 bedrooms with 1843 sq. ft. 7th Street is located in the Del Norte (15-310) subdivision. Search Del Norte (15-310) real estate on www.lydiawalls.com today.