
BEDS3
BATHS1 full
SQUARE FEET1,848
MLS#1895835
STATUSActive
PROPERTY TYPEResidential - Single Family
SCHOOLFinneytown
Property Description
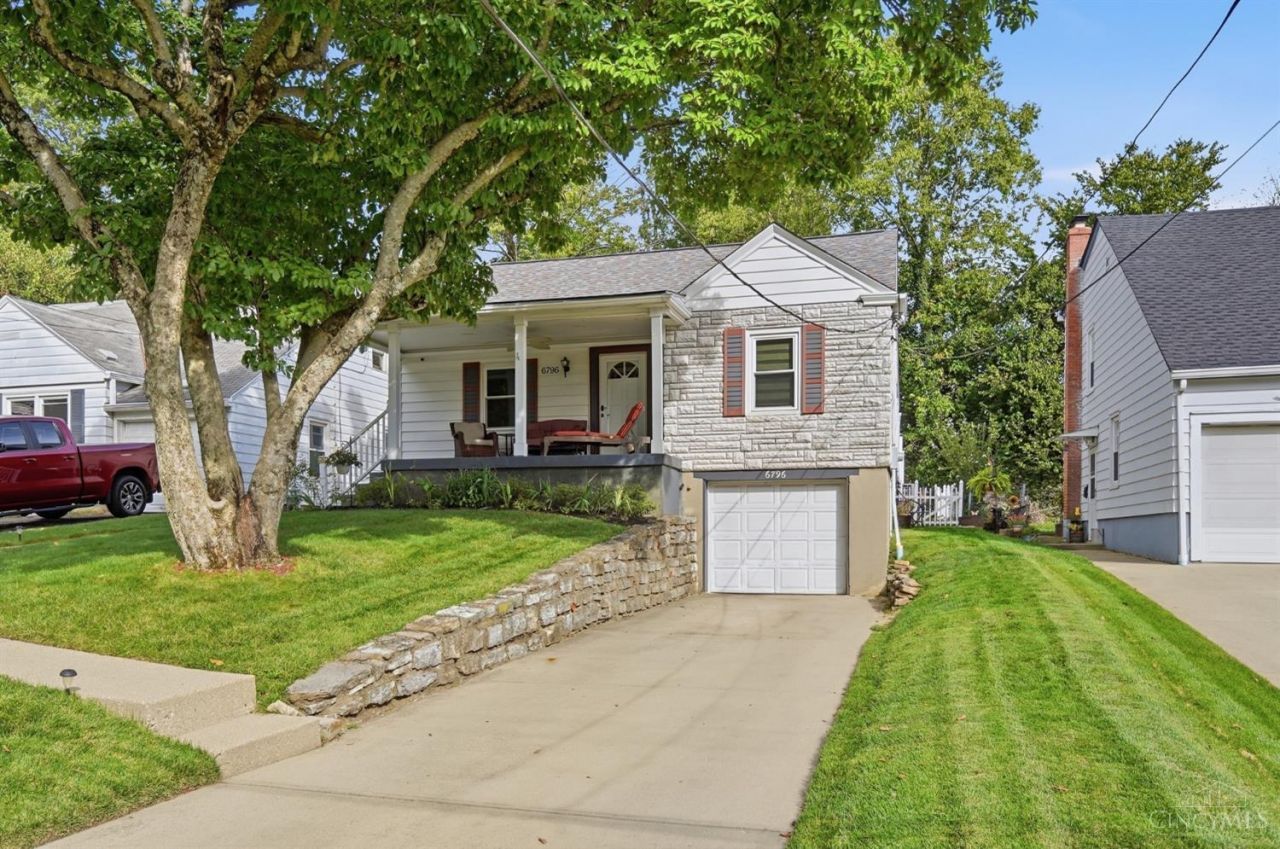
This home is set to impress! Larger than it looks (over 1,800 square feet) with thoughtful, modern updates and quality throughout! The massive kitchen is the heart of this home with a huge peninsula, wood cabinets, beautiful granite tops, LED under cabinet lighting + built in bar/TV area. There is a huge family room (big enough for a pool table & sectional) that walks out to a composite deck complete with/ 6 person hot tub. There are also 2 bedrooms on the 1st floor as well as an updated bathroom. Upstairs, you will find a 3rd bedroom and office space. The basement has a rec room and large laundry + 2 car tandem garage! Enjoy the stamped concrete covered front porch and nicely landscaped yard. This is a move-in ready home that exhibits extreme pride of ownership!
Property Features
Property Type: Residential - Single Family
Basement: Yes
Basement: Partial
Cooling: Mini-Split
Fireplaces: 1
Garage: 2
Heating: Mini-Split, Radiator, Gas, Zoned, Hot Water
Home Style: Traditional
Lot Size: 0.14 Acres
Roof Type: Shingle
Stories: 1.5
Taxes: $3,824
Year Built: 1940
Amenities
Multi Panel Doors
Deck
Hot Tub
Porch
Feature Descriptions
Appliances: Dishwasher, Microwave, Oven/Range, Refrigerator
Basement Fatures: Part Finished, Concrete Floor, Glass Blk Wind
Exterior: Aluminum Siding, Stone
Family Room: Walkout, Wall-to-Wall Carpet, Fireplace
Fencing: Privacy, Vinyl
Fireplace Features: Electric
Foundation: Poured
Garage/Carport: Built in, Front, Garage Attached, Tandem
Gas: Natural
Hot Tub: Yes
Kitchen: Counter Bar, Eat-In, Gourmet, Window Treatment, Wood Cabinets, Marble/Granite/Slate
Lot Dimensions: 45x145 irr
Mechanical Systems: Garage Door Opener
Miscellaneous: 220 Volt, Cable, Ceiling Fan, Recessed Lights, Smoke Alarm
Parcel #: 590-0211-0189-00
Parking: Off Street, Driveway
Primary Bathroom: Shower, Tile Floor, Marb/Gran/Slate
Primary Bedroom: Wall-to-Wall Carpet, Window Treatment
Rooms Total: 9
Sewer: Public Sewer
SQFT Basement: 924
Tax Abatement: No
Water: Public
Water Heater: Gas
Window Features: Double Pane, Vinyl, Insulated
Room Sizes
Primary Bedroom: 13 X 12 Level - 1
Bedroom 2: 11 X 10 Level - 1
Bedroom 3: 14 X 13 Level - 2
Family Room: 31 X 15 Level - 1
Living Room: 17 X 11 Level - 1
Laundry Room: 19 X 10 Level - Basement
Recreation Room: 18 X 12 Level - Basement
Local Schools
School District: Finneytown
Listed By / Shown By
Listed By
Agency Name: Coldwell Banker Realty
Agent Name: James Pitzer
Agency Phone: 513-777-7900

Shown By
Agent Name: Lydia Walls
Agent Phone: (937) 935-5597
Agency Title: Key Realty

Estimate Your Payment
Estimated Payment
$ 1,937.15 per month $1,538.27 Principal & Interest $318.67 Property Tax $80.21 Homeowner's Insurance
6796 Warder Drive | MLS# 1895835
This single family home located at 6796 Warder Drive, Springfield Township, OH 45224 is currently listed for sale with an asking price of $275,000. This property was built in 1940 and has 3 bedrooms and 1 full baths with 1848 sq. ft. Warder Drive is located within the Finneytown school district. Search Springfield Township real estate on www.lydiawalls.com today.