
BEDS3
BATHS2 full 1 partial
SQUARE FEET1,800
MLS#12675503
STATUSActive
PROPERTY TYPEResidential - Single Family
Property Description
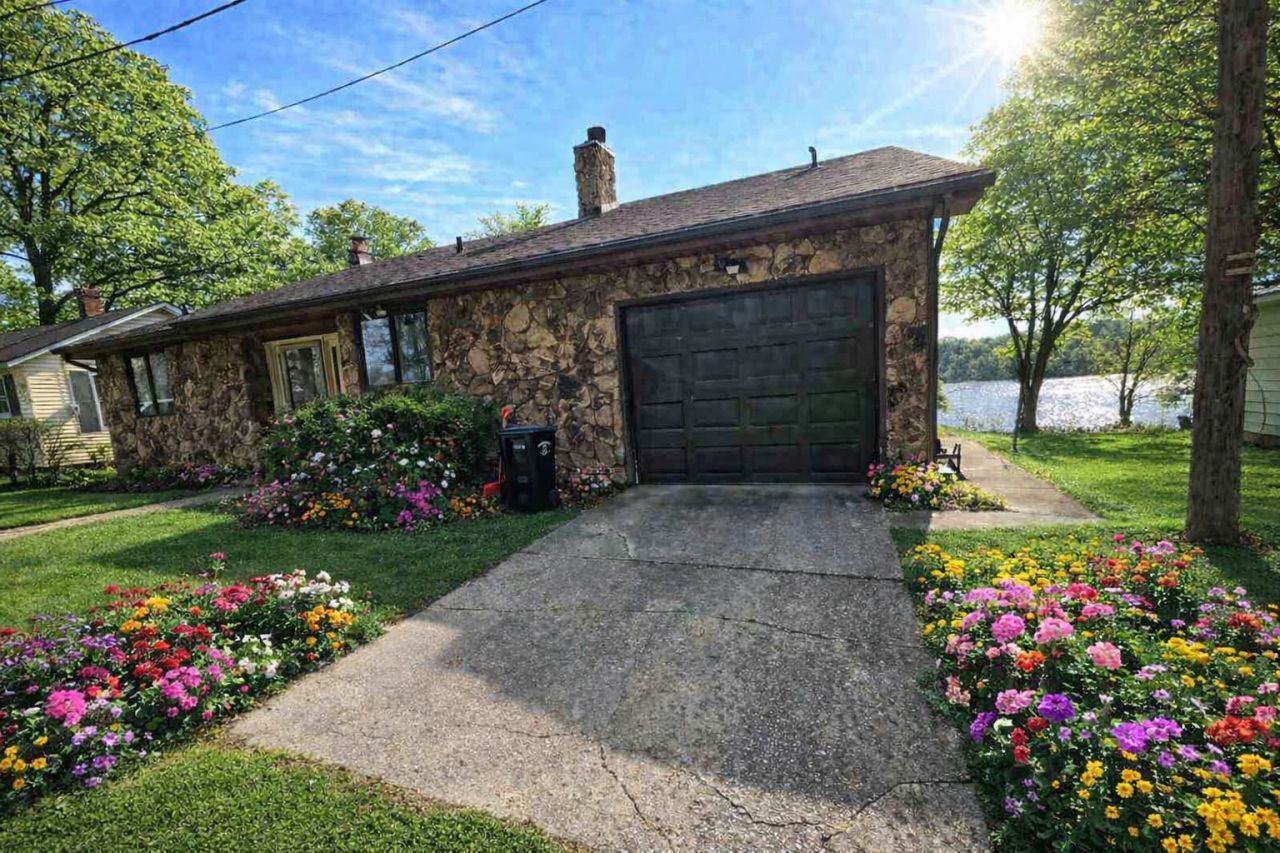
Only about 2 hrs from Chicago! Like being on Vacation ALL Year Long! Own a piece of the LAKE! This beautiful Riddles Lake home was custom-built in 1979 and has been meticulously maintained. This lake home has 55ft of lake frontage, 3 bedrooms + Loft, 2.5 baths, Living room, family room, 3-season sunroom, Fully appointed kitchen, Main level primary bedroom, 2 bedrooms upstairs, full basement, and garage. Secluded on a private road with just a few other homes, this home offers a private refuge from the bustle of the city, a perfect get-away, a perfect Air B&B opportunity, or make this your full-time home! BE SURE TO DOWNLOAD ADDITIONAL INFO TO SEE ALL OF THE FEATURES OF THIS LOVELY HOME! Step-down livingroom with approx 14' slope beamed ceiling, wbfpl, with stone hearth, sliding door to deck/yard/lake. Well planned chef's kitchen with abundant wood cabinets with roll-out lowers, pantry cabinet, built-in desk, dbl bowl sink under large bright windows, meticulously maintained appliances including dishwasher, double oven with large faux brick arch over cooktop with see thru counter to dining room with breakfast bar, perfect for your sous-chef to chop veggies. Two pantry cupboards and a built-in desk w light. Formal dining room for comfortable entertaining. Step-down to family room with wood burning stove for cozy evenings, which leads to enclosed 3-season sunroom, perfect for enjoying your morning coffee or a glass of wine. 3 slider-door Sunroom that leads to wood deck, for grilling and chilling. Awesome loft over family room to provide office, study, extra sleep areas or? King sized MAIN level primary bdrm with en suite full bath, raised area for desk/table, 2 lg closets. Door to deck from bedroom. Main level full bath w shower plus master. Upstairs 2 other bedrooms plus 1/2 bath. Bonus huge storage area upstairs would allow to add a shower to upstairs bath. Main level laundry room with washer/dryer, folding table/cabinets. High Speed internet is available thru BriteSpeed or Fiber. Full, dry basement w tall ceiling, slop sink, work table, extra freezer. 200amp electric. 1 Car attached garage. HUGE gentle sloped yard leading to lake with plenty of room for family fun, volley ball, cornhole and more. Enjoy Riddles Lake swimming, fishing, kayaking, canoeing on this remote, quiet lake. A sweet retreat ideal for primary living, a 2nd home get-away, or airBNB. Don't miss this opportunity for this lovely home and lakefront property! Be sure to download additional information for extra details.
Property Features
Property Type: Residential - Single Family
Basement: Yes
Basement: Unfinished, Full
Cooling: Central Air
Fireplaces: 1
Garage: 1
Heating: Natural Gas, Forced Air
Home Style: Bi-Level
Lot Size: 0.26 Acres
Stories: 2.0
Taxes: $5,457
Year Built: 1979
Amenities
Vaulted Ceiling(s)
1st Floor Bedroom
1st Floor Full Bath
Built-in Features
Walk-In Closet(s)
Beamed Ceilings
Separate Dining Room
Feature Descriptions
Additional rooms: Loft, Family Room, Foyer, Utility Room-1st Floor, Deck, Sun Room, Storage, Bonus Room
Additional Structures: Boat House
Appliances: Double Oven, Dishwasher, Refrigerator, Freezer, Washer, Dryer, Cooktop, Gas Cooktop
Association Includes: None
Dining Room: Separate
Exterior: Aluminum Siding
Fireplace: Wood Burning, Wood Burning Stove
Fireplace Location(s): Family Room, Living Room
Laundry: Main Level, Electric Dryer Hookup, In Unit, Sink
Lot Dimensions: 55x205
Parcel#: 711811201005000027
Parking: Concrete, Garage Door Opener, Yes, Garage Owned, Attached, Garage
Sewer: Septic Tank
Total Rooms: 10
Township: Union
Water: Well
Room Sizes
Loft: 14X10
Family Room - Down: 15X14
Foyer: 9X20
Utility Room-1st Floor: 8X8
Deck: 13X15
Sun Room: 9X14
Storage: 11X10
Bonus Room: 8X10
Bedroom 2: 14X9
Bedroom 3: 10X10
Dining Room: 14X11
Family Room: 14X15
Kitchen: 14X9
Laundry: 8X8
Living Room: 19X13
Primary Bedroom: 19X14
Local Schools
High School: Laville Jr/Sr
Elementary School: Laville
Listed By / Shown By
Listed By
Agency Name: RE/MAX Premier
Agency Phone: 312-475-1717
Shown By
Agent Name: Lydia Walls
Agent Phone: (937) 935-5597
Agency Title: Key Realty

Estimate Your Payment
Estimated Payment
$ 2,508.75 per month $1,952.21 Principal & Interest $454.75 Property Tax $101.79 Homeowner's Insurance
67833 Lake Trail Road | MLS# 12675503
This single family home located at 67833 Lake Trail Road, Lakeville, IN 46536 is currently listed for sale with an asking price of $349,000. This property was built in 1979 and has 3 bedrooms and 2 full and 1 partial baths with 1800 sq. ft. Search Lakeville real estate on www.lydiawalls.com today.