
BEDS3
BATHS2 full 1 partial
SQUARE FEET2,340
MLS#300544
STATUSPending
PROPERTY TYPEResidential - Single Family
SUBDIVISIONDeer Creek
Property Description
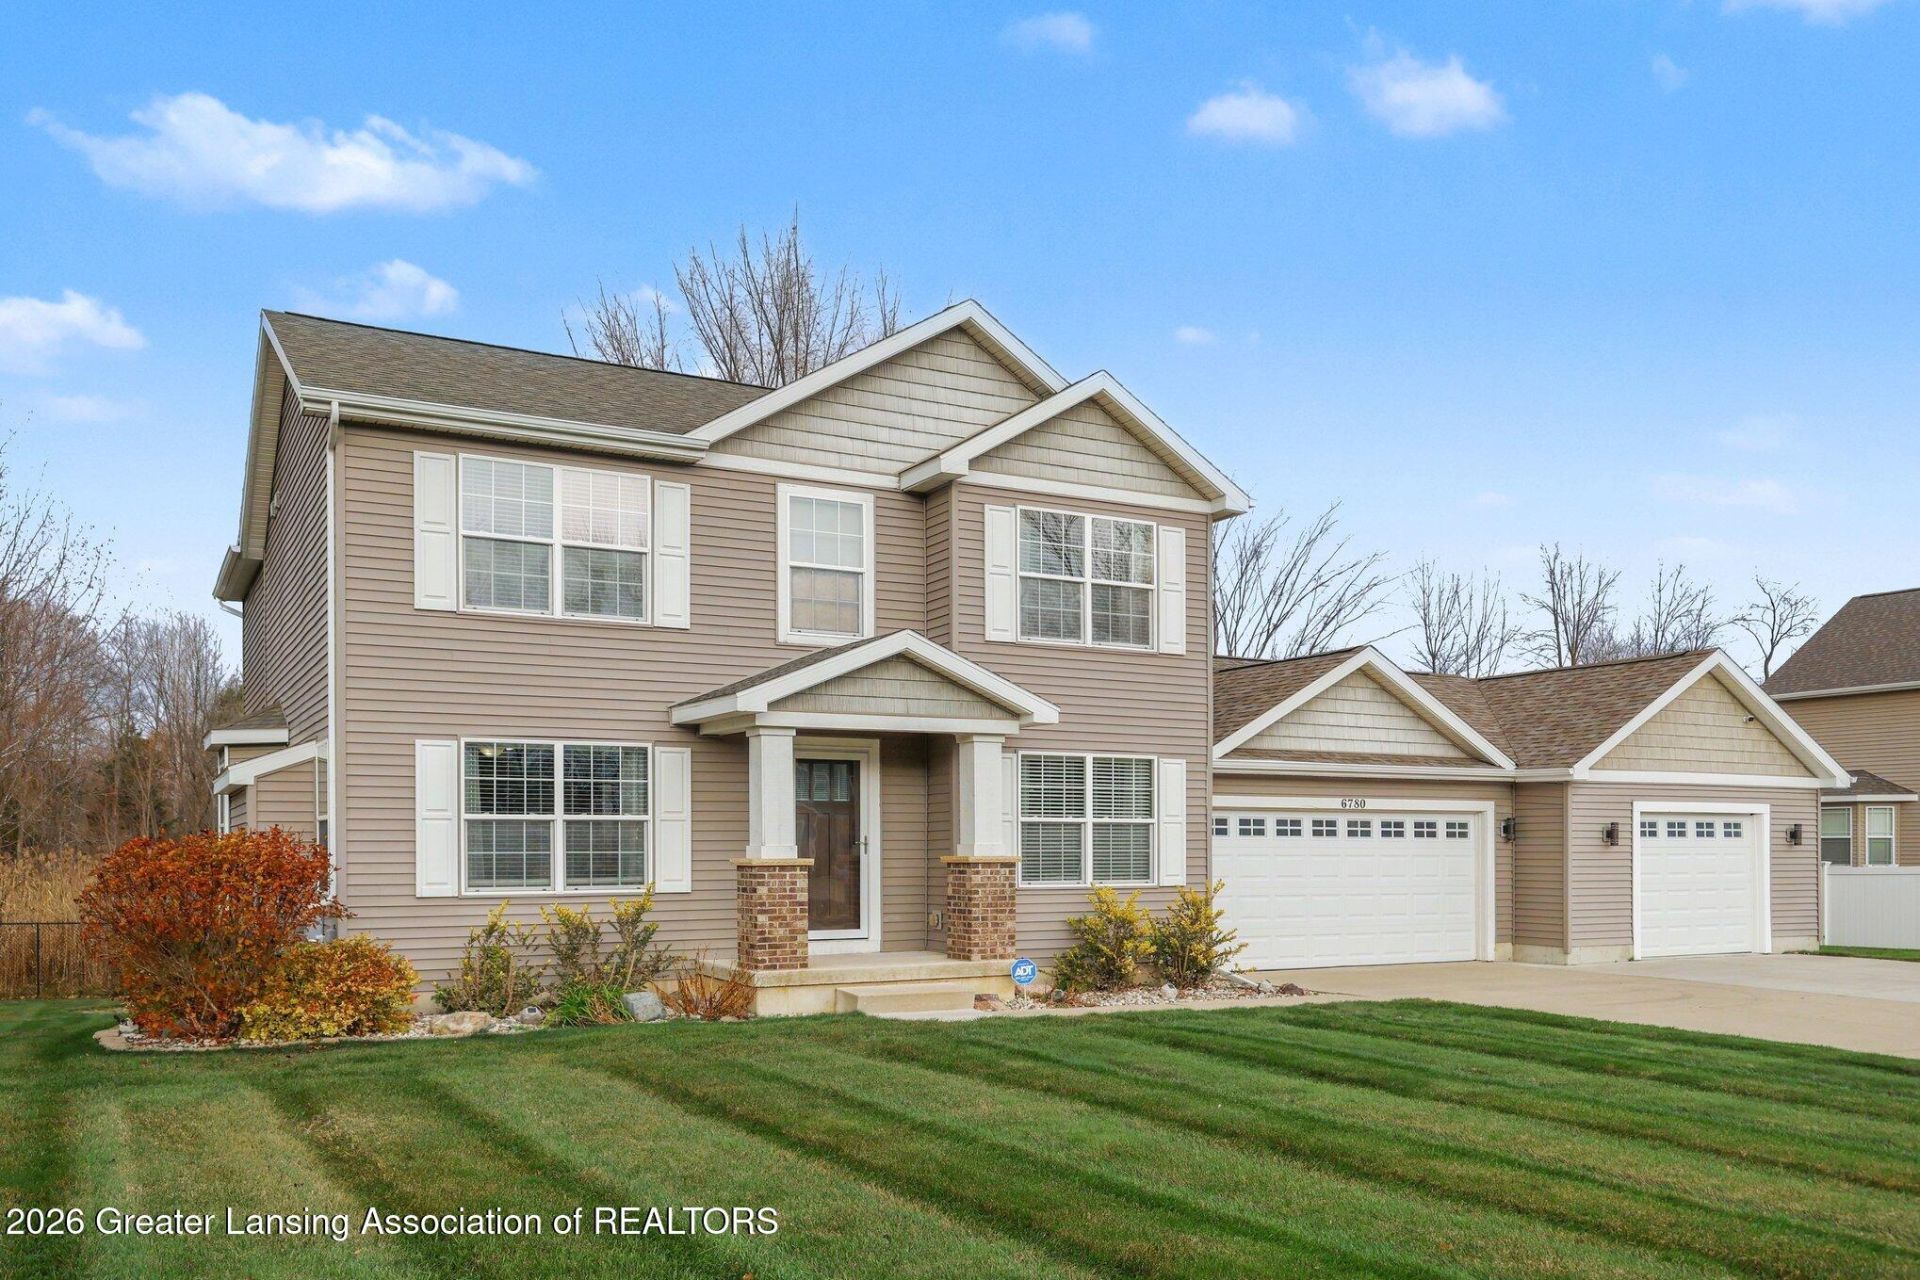
Welcome home to this beautifully updated and maintained, move-in-ready 3-bedroom, 3-bath home with an open floor plan situated on 0.8 acres in the lower taxes of Watertown Township within the Grand Ledge School District! This spacious home offers a stunning kitchen featuring granite countertops and stainless steel appliances that are less than a year old, convenient main-floor laundry with a folding station, and an impressive primary suite complete with an oversized walk-in closet, and a center island with granite countertops. The fully finished basement provides additional living space and a bonus room, while fresh paint throughout adds to the homes appeal. Enjoy outdoor living on the expansive Trex deck overlooking the spacious yard, complete with a 42-head underground irrigation system and permanent exterior holiday lighting. Additional highlights include a three-car attached garage, extended concrete driveway, finished mudroom, ADT security system, Nest video doorbell, and city water backup sump pump. All of this with Grand Ledge Schools and Watertown Township taxes! Schedule your showing today!
Property Features
Property Type: Residential - Single Family
Cooling: Central Air
Fireplaces: 1
Fuel Type: Gas
Garage: 3
Heating: Fireplace(s), Forced Air, Natural Gas
Home Style: Colonial
Lot Size: 0.80 Acres
Roof Type: Shingle
Stories: 2.0
Taxes: $5,339
Feature Descriptions
Appliances: Dishwasher, Gas Range, Microwave, Range, Refrigerator, Stainless Steel Appliance(s), Washer, Washer/Dryer Stacked, Water Heater
Days on Site: 5
Exterior: Brick, Vinyl Siding
Exterior Amenities: Fire Pit, Lighting, Private Yard, Rain Gutters, Storage
Fireplace: Gas, Electric, Basement, Family Room, Fire Pit, Glass Doors, Living Room, Masonry, Stone
Flooring: Carpet, Laminate
Interior Amenities: Bar, Breakfast Bar, Built-in Features, Ceiling Fan(s), Double Closet, Double Vanity, Eat-in Kitchen, Granite Counters, High Speed Internet, Open Floorplan, Recessed Lighting, Stone Counters, Walk-In Closet(s)
Laundry: Inside, Laundry Room, Main Level
Lot: Back Yard, Front Yard, Gentle Sloping, Landscaped, Sprinklers In Front, Sprinklers In Rear, Wooded
Lot Dimensions: undefinedxundefined
Parcel #: 19-150-214-000-015-00
Parking: Driveway, Garage, Garage Door Opener, Garage Faces Front
Patio/Porch: Deck, Patio
Road Frontage: City Street
Road Surface: Concrete, Paved
Security Features: Smoke Detector(s)
Sewer: Public Sewer
SQFT Total: 2340
Utilities: Water Connected, Sewer Connected, Natural Gas Connected, High Speed Internet Connected, Electricity Connected, Cable Connected
Water: Public
Wooded: Yes
Listed By / Shown By
Listed By
Agency Name: Five Star Real Estate - Lansing
Shown By
Agent Name: Lydia Walls
Agent Phone: (937) 935-5597
Agency Title: Key Realty

Estimate Your Payment
Estimated Payment
$ 2,975.04 per month $2,404.74 Principal & Interest $444.92 Property Tax $125.39 Homeowner's Insurance
6780 Thunder Lane | MLS# 300544
This single family home located at 6780 Thunder Lane, Lansing, MI 48906 is currently listed for sale with an asking price of $429,900. This property has 3 bedrooms and 2 full and 1 partial baths with 2340 sq. ft. Thunder Lane is located in the Deer Creek subdivision. Search Deer Creek real estate on www.lydiawalls.com today.