
BEDS2
BATHS1 full 1 partial
SQUARE FEET840
MLS#1888786
STATUSActive
PROPERTY TYPEResidential - Condominium
SCHOOLOak Hills
Property Description
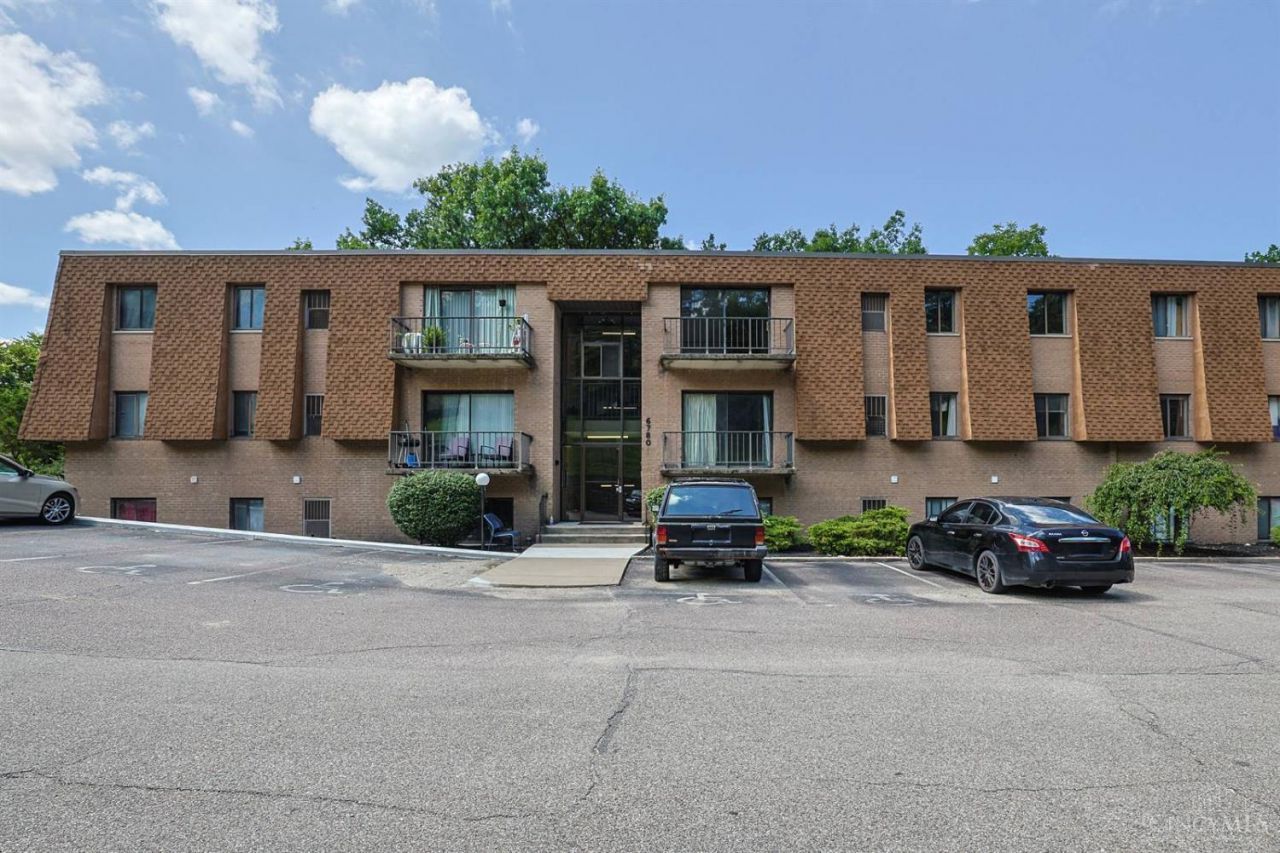
Welcome home! Beautifully updated, move-in ready 3rd-floor condo offering comfort, convenience, & low-maintenance living. This bright & inviting unit features private balcony, perfect for enjoying morning coffee or relaxing at the end of the day. Fresh paint throughout & updated carpeting create a clean, modern feel, while the renovated kitchen offers stylish finishes & functional workspace. Both full bath & half bath have been updated. The spacious primary bedroom includes a generous walk-in closet, & additional storage space provides room for seasonal items & extras. HOA fee includes water, sewer, & trash service, adding exceptional value & simplifying monthly expenses. Ideally located with quick access to major highways, shopping, restaurants, & everyday conveniences, this home is also just 15 min. from downtown, making commuting a breeze. Whether you're a first-time buyer, downsizing, or looking for an excellent investment opportunity, this condo is one you won't want to miss.
Property Features
Property Type: Residential - Condominium
Basement: None
Cooling: Central Air
Fireplaces: 1
Heating: Electric, Forced Air
Home Style: Traditional
Lot Size: 2.77 Acres
Roof Type: Shingle
Stories: 1.0
Taxes: $1,340
Year Built: 1981
Amenities
Balcony
Feature Descriptions
Appliances: Oven/Range, Refrigerator
Association Includes: Sewer, Trash, Water, AssociationDues, LandscapingCommunity, Pool
Association Name: Cedar Hill HOA
Condo: High Rise 4+
Days on Site: 1
Exterior: Brick
Features: Common Hallway Entry, Unit On Top Floor, Laundry-Common Area
Fireplace Features: Brick
Foundation: Slab
Garage/Carport: None
Gas: None
HOA Fee: 230/Monthly
HOA Y/N: 1
Kitchen: Eat-In, Vinyl Floor, Wood Cabinets
Parcel #: 550-0322-0061-00
Parking: Driveway
Primary Bathroom: Tub w/Shower
Primary Bedroom: Bath Adjoins, Walk-in Closet, Wall-to-Wall Carpet
Rooms Total: 5
Sewer: Public Sewer
Tax Abatement: No
Unit Entry Level: 1
Water: Public
Water Heater: Electric
Window Features: Aluminum
Room Sizes
Primary Bedroom: 14 X 9 Level - 1
Bedroom 2: 11 X 8 Level - 1
Dining Room: 10 X 7 Level - 1
Living Room: 20 X 11 Level - 1
Local Schools
School District: Oak Hills
Listed By / Shown By
Listed By
Agency Name: Sibcy Cline, Inc.
Agent Name: Jeffrey Schupp

Shown By
Agent Name: Lydia Walls
Agent Phone: (937) 935-5597
Agency Title: Key Realty

Estimate Your Payment
Estimated Payment
$ 717.86 per month $576.15 Principal & Interest $111.67 Property Tax $30.04 Homeowner's Insurance
6780 Harrison Avenue, Unit 84 | MLS# 1888786
This condo located at 6780 Harrison Avenue, Unit 84, Green Township, OH 45247 is currently listed for sale with an asking price of $103,000. This property was built in 1981 and has 2 bedrooms and 1 full and 1 partial baths with 840 sq. ft. Harrison Avenue, Unit 84 is located within the Oak Hills school district. Search Green Township real estate on www.lydiawalls.com today.