
BEDS4
BATHS2 full 1 partial
SQUARE FEET2,040
MLS#1894257
STATUSActive
PROPERTY TYPEResidential - Single Family
SUBDIVISIONKerrisdale
SCHOOLMason
Property Description
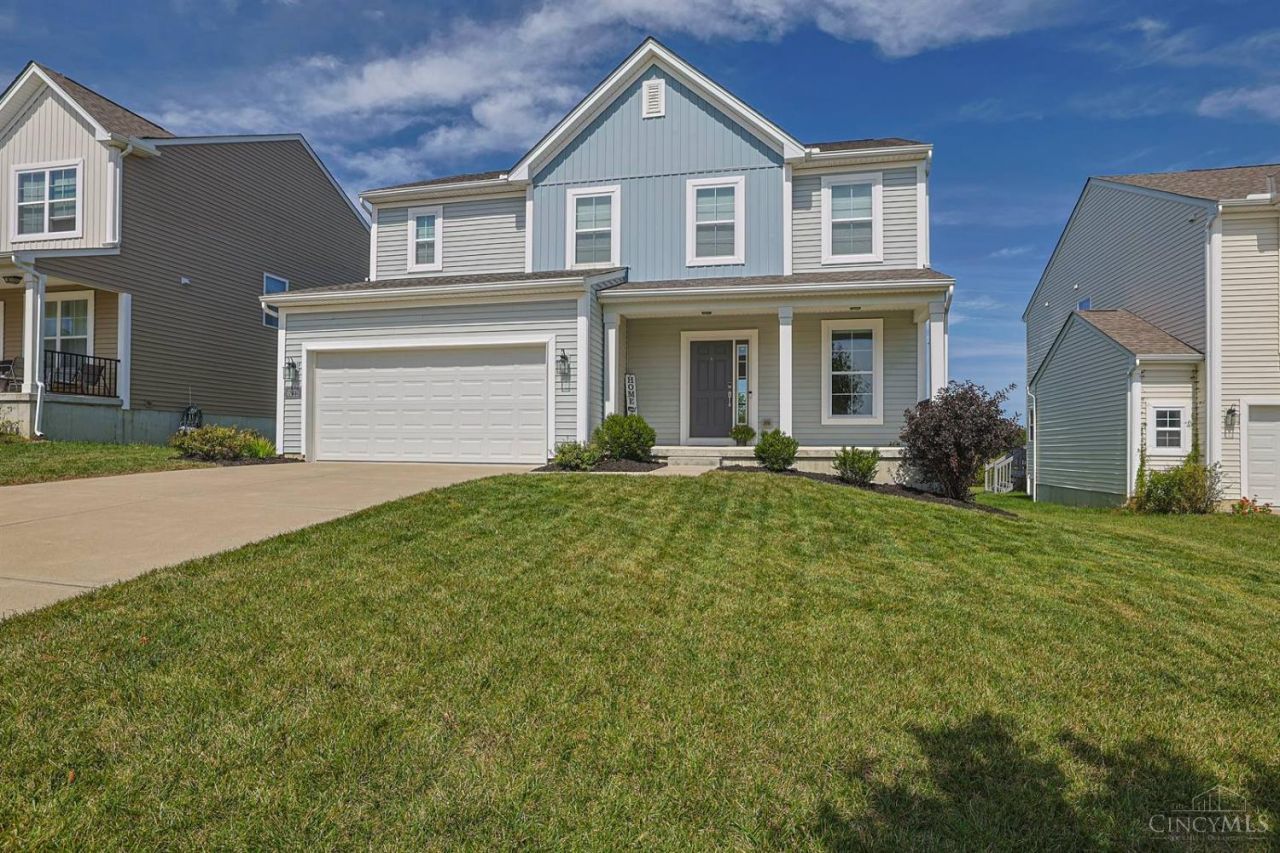
Awesome 6 year old 4 BR 3 BA home in award winning Mason City school district. Tons of upgrades! Huge front porch. Backyard features beautiful view of greenspace large wood deck & lower stamped concrete patio. Freshly painted & LVP throughout 1st floor. Gas HVAC & WH. Upgraded kitchen w/gas cooktop granite countertops SS appliances (new dishwasher) island bar maple cabinets with crown molding pantry & 2 ft. bump out in dining area. Light filled FR w/beautiful electric stone FP. 1st floor study. Large vaulted Primary BR w/attached BA & huge walk-in closet. Primary BA has window separate sinks makeup vanity linen closet tile floor & tile shower w/bench seat. Hall BA w/double sinks tub/shower combo. 2nd floor laundry room w/added sink upgraded cabinets & window for natural light. Lots of light in the LL is ready to be finished including full BA rough in & true egress window. 2000 sq. ft. of lovingly cared for home. Perfect location close to highway, shopping, VOA and Monroe outlet mall.
Upcoming Open Houses
Open House Friday October 2nd, 5:00pm - 7:00pm
Open House Sunday October 4th, 11:00am - 1:00pm
Property Features
Property Type: Residential - Single Family
Basement: Yes
Basement: Full
Cooling: Central Air
Fireplaces: 1
Garage: 2
Heating: Forced Air, Gas
Home Style: Traditional
Lot Size: 0.18 Acres
Roof Type: Shingle
Stories: 2.0
Taxes: $6,240
Year Built: 2019
Amenities
9Ft + Ceiling
Vaulted Ceiling
Deck
Patio
Feature Descriptions
Access: County Road
Appliances: Dishwasher, Garbage Disposal, Gas Cooktop, Microwave, Oven/Range
Association Includes: AssociationDues, LandscapingCommunity, PlayArea, WalkingTrails
Association Name: Stonegate
Basement Fatures: Bath Rough-In
Days on Site: 12
Exterior: Vinyl Siding
Family Room: Bookcases, Fireplace, Laminate Floor
Fireplace Features: Stone, Electric
Foundation: Poured
Garage/Carport: Front, Garage Attached
Gas: Natural
HOA Fee: 700/Annually
HOA Y/N: 1
Kitchen: Pantry, Counter Bar, Eat-In, Island, Wood Cabinets, Laminate Floor, Marble/Granite/Slate
Miscellaneous: Ceiling Fan
Parcel #: 1102126010
Primary Bathroom: Built-In Shower Seat, Shower, Tile Floor, Double Vanity, Marb/Gran/Slate
Primary Bedroom: Bath Adjoins, Walk-in Closet, Wall-to-Wall Carpet
Rooms Total: 10
Sewer: Public Sewer
Smart Technology: Doors/Locks
Study: Wall-to-Wall Carpet
Tax Abatement: No
Water: Public
Water Heater: Gas
Window Features: Vinyl
Room Sizes
Primary Bedroom: 15 X 14 Level - 2
Bedroom 2: 13 X 9 Level - 2
Bedroom 3: 10 X 11 Level - 2
Bedroom 4: 10 X 10 Level - 2
Breakfast Room: 11 X 10 Level - 1
Entry: 8 X 5 Level - 1
Family Room: 16 X 15 Level - 1
Laundry Room: 8 X 6 Level - 2
Study/Den: 12 X 10 Level - 1
Local Schools
School District: Mason
Listed By / Shown By
Listed By
Agency Name: Sibcy Cline, Inc.
Agent Name: Lori Mitchell
Agency Phone: 513-777-8100

Shown By
Agent Name: Lydia Walls
Agent Phone: (937) 935-5597
Agency Title: Key Realty

Estimate Your Payment
Estimated Payment
$ 4,021.80 per month $3,328.26 Principal & Interest $520.00 Property Tax $173.54 Homeowner's Insurance
6778 Charlestown Lane | MLS# 1894257
This single family home located at 6778 Charlestown Lane, Deerfield Township, OH 45040 is currently listed for sale with an asking price of $595,000. This property was built in 2019 and has 4 bedrooms and 2 full and 1 partial baths with 2040 sq. ft. Charlestown Lane is located in the Kerrisdale subdivision within the Mason school district. Search Kerrisdale real estate on www.lydiawalls.com today.