
BEDS3
BATHS2 full 2 partial
SQUARE FEET2,309
MLS#1900415
STATUSActive
PROPERTY TYPEResidential - Single Family
SUBDIVISIONCrestfield
SCHOOLLakota
Property Description
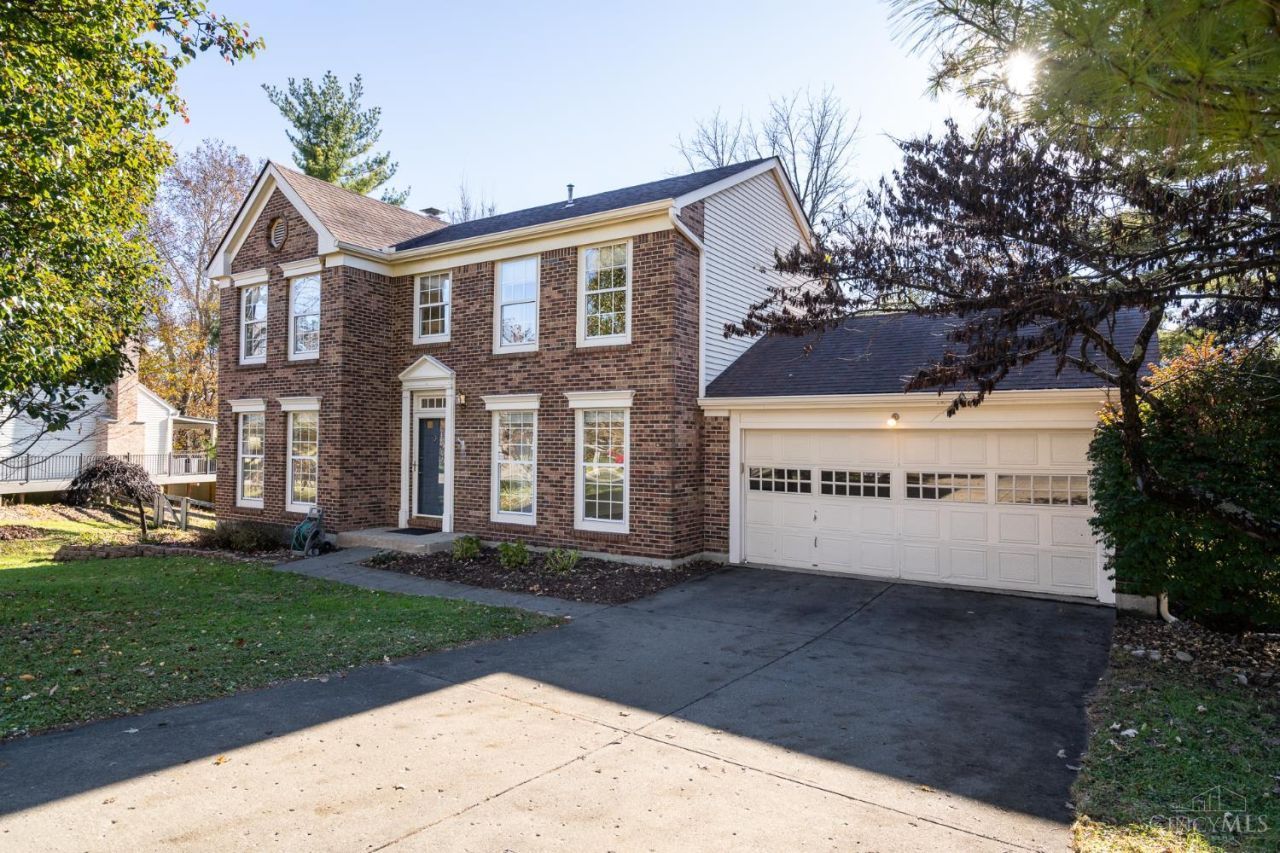
Tucked at the end of a flat cul-de-sac in Lakota Schools, this 3-bedroom West Chester home overlooks a private backyard framed by mature trees. Fresh neutral paint throughout, refinished hardwoods and new upstairs carpet make it move-in ready. The light-filled family room features a brick fireplace and opens to a spacious two-level deck with steps to the yard. The kitchen has wood cabinets, stainless steel appliances and an adjoining breakfast room. Upstairs, the vaulted primary suite includes a walk-in closet and a private bath with two sinks. Two spacious bedrooms share a second full bath. The finished walkout lower level adds 500+ sq ft with a rec room, bar area, private office and half bath, plus direct access to the patio. Two-car garage, washer and dryer included, and roof replaced in 2018. Come see how private this backyard feels.
Property Features
Property Type: Residential - Single Family
Basement: Yes
Basement: Full
Cooling: Central Air
Fireplaces: 1
Garage: 2
Heating: Electric, Heat Pump
Home Style: Traditional
Lot Size: 0.46 Acres
Roof Type: Shingle
Stories: 2.0
Taxes: $4,466
Year Built: 1990
Amenities
Multi Panel Doors
Vaulted Ceiling
Feature Descriptions
Appliances: Dishwasher, Refrigerator
Basement Fatures: Storage Room, Finished - Partial, Walkout, Wall to Wall Carpet
Days on Site: 1
Exterior: Aluminum Siding, Brick
Family Room: Fireplace, Walkout, Wood Floor
Fireplace Features: Brick, Wood
Foundation: Poured
Garage/Carport: Front, Garage Attached
Gas: Natural
Kitchen: Counter Bar, Walkout, Laminate Floor, Wood Cabinets
Lot Dimensions: 110 x 168
Mechanical Systems: Garage Door Opener
Parcel #: M5620-310-000-011
Parking: Driveway
Primary Bathroom: Tub w/Shower, Window Treatment
Primary Bedroom: Bath Adjoins, Vaulted Ceiling, Walk-in Closet, Wall-to-Wall Carpet, Window Treatments
Rooms Total: 10
Sewer: Public Sewer
Special View Info: Woods
SQFT Basement: 529
Study: Wall-to-Wall Carpet
Tax Abatement: No
Water: Public
Water Heater: Electric
Window Features: Double Hung, Vinyl
Room Sizes
Primary Bedroom: 15 X 13 Level - 2
Bedroom 2: 13 X 11 Level - 2
Bedroom 3: 12 X 11 Level - 2
Breakfast Room: 11 X 10 Level - 1
Dining Room: 10 X 11 Level - 1
Entry: 4 X 6 Level - 1
Family Room: 13 X 15 Level - 1
Living Room: 13 X 11 Level - 1
Laundry Room: 11 X 13 Level - Lower
Recreation Room: 16 X 26 Level - Lower
Study/Den: 12 X 11 Level - Lower
Local Schools
School District: Lakota
Listed By / Shown By
Listed By
Agency Name: eXp Realty
Agent Name: Amy Broghamer
Agency Phone: 8662124991

Shown By
Agent Name: Lydia Walls
Agent Phone: (937) 935-5597
Agency Title: Key Realty

Estimate Your Payment
Estimated Payment
$ 2,579.19 per month $2,097.64 Principal & Interest $372.17 Property Tax $109.38 Homeowner's Insurance
6772 Absaroka Court | MLS# 1900415
This single family home located at 6772 Absaroka Court, West Chester, OH 45069 is currently listed for sale with an asking price of $375,000. This property was built in 1990 and has 3 bedrooms and 2 full and 2 partial baths with 2309 sq. ft. Absaroka Court is located in the Crestfield subdivision within the Lakota school district. Search Crestfield real estate on www.lydiawalls.com today.