
BEDS4
BATHS2 full 1 partial
SQUARE FEET1,834
MLS#1889651
STATUSPending
PROPERTY TYPEResidential - Single Family
SCHOOLOak Hills
Property Description
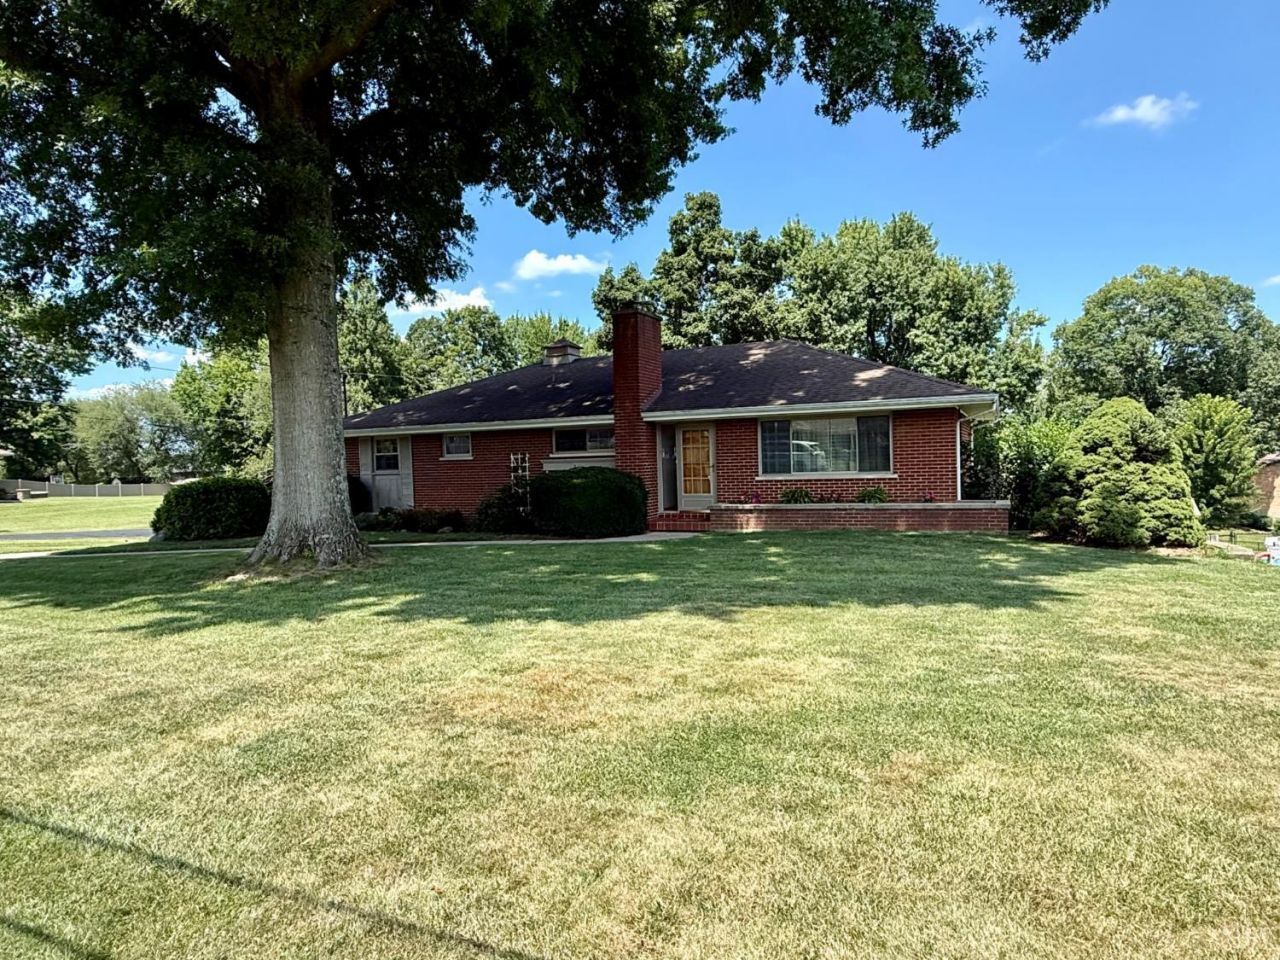
Discover the space and versatility this brick ranch has to offer on nearly a half-acre lot in Oak Hills School District. With over 2,200 square feet of finished living space, 4 bedrooms, 2 full and 1 half baths, this home offers. The spacious living room is highlighted by a fireplace flanked by custom built-in bookcases. The eat-in kitchen features abundant cabinet space, a breakfast bar, and flows seamlessly into the dining area, making it ideal for everyday living and entertaining. The finished lower level expands the home's versatility with a large recreation room, custom wet bar, and abundant space for movie nights, game days, or gatherings with family and friends. A bright three-season room overlooks the scenic backyard and provides the perfect place to enjoy morning coffee, relax with a book, or take in the changing seasons. Outside, you'll find approximately 0.46 acres with mature trees and ample space for outdoor entertaining, gardening, or recreation.
Property Features
Property Type: Residential - Single Family
Basement: Partial
Basement: Yes
Cooling: Central Air
Fireplaces: 1
Garage: 2
Heating: Forced Air, Gas
Home Style: Ranch
Lot Size: 0.46 Acres
Roof Type: Shingle
Stories: 1.0
Taxes: $4,198
Year Built: 1956
Amenities
Porch
Feature Descriptions
Appliances: Dishwasher, Garbage Disposal, Microwave, Oven/Range
Basement Fatures: Part Finished, Walkout, Laminate Floor
Buildings: Shed
Days on Site: 1
Exterior: Brick
Fencing: Wood
Fireplace Features: Electric
Foundation: Poured
Garage/Carport: Built in, Rear
Gas: Natural
Kitchen: Counter Bar, Eat-In, Walkout, Window Treatment, Wood Cabinets, Laminate Floor
Lot Dimensions: 200x100
Mechanical Systems: Garage Door Opener, Humidifier
Miscellaneous: Ceiling Fan, Recessed Lights
Parcel #: 550-0281-0121-00
Parking: On Street, Driveway
Primary Bathroom: Tile Floor, Tub w/Shower
Primary Bedroom: Wood Floor
Rooms Total: 7
Sewer: Public Sewer
Smart Technology: Garage Door Opener
SQFT Basement: 1484
Tax Abatement: No
Water: Public
Water Heater: Gas
Window Features: Vinyl, Insulated
Room Sizes
Primary Bedroom: 12 X 11 Level - 1
Bedroom 2: 11 X 12 Level - 1
Bedroom 3: 11 X 10 Level - 1
Bedroom 4: 11 X 10 Level - 1
Living Room: 20 X 14 Level - 1
Laundry Room: 26 X 9 Level - Lower
Local Schools
School District: Oak Hills
Listed By / Shown By
Listed By
Agency Name: Coldwell Banker Realty
Agent Name: Richard Voss
Agency Phone: 513-922-9400

Shown By
Agent Name: Lydia Walls
Agent Phone: (937) 935-5597
Agency Title: Key Realty

Estimate Your Payment
Estimated Payment
$ 2,232.57 per month $1,789.43 Principal & Interest $349.83 Property Tax $93.30 Homeowner's Insurance
6768 Menz Lane | MLS# 1889651
This single family home located at 6768 Menz Lane, Green Township, OH 45233 is currently listed for sale with an asking price of $319,900. This property was built in 1956 and has 4 bedrooms and 2 full and 1 partial baths with 1834 sq. ft. Menz Lane is located within the Oak Hills school district. Search Green Township real estate on www.lydiawalls.com today.