
BEDS4
BATHS2 full 1 partial
SQUARE FEET2,186
MLS#1893881
STATUSActive
PROPERTY TYPEResidential - Single Family
SCHOOLCincinnati
Property Description
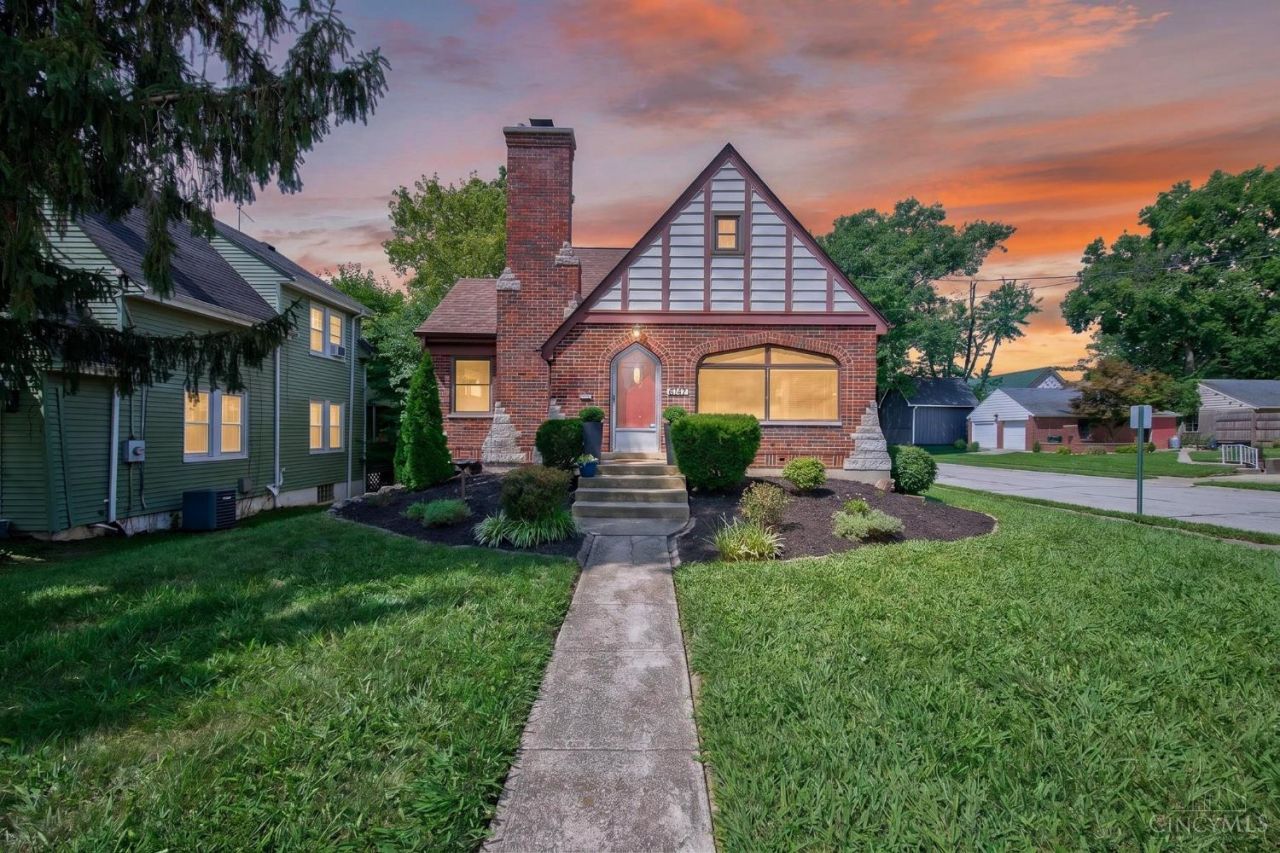
Character, Space & LocationAll in the Heart of Silverton! Welcome to this charming 4-bedroom, 2.5-bath Tudor-style Cape Cod offering three levels of living space and plenty of character! Beautiful hardwood floors, an inviting enclosed porch and a partially finished basement! Peace of mind comes with several important updates: new roof and HVAC in 2023 and new hot water heater in 2025. Best of all, enjoy a location that puts you close to the action! Walk to HighGrain Taproom & Kitchen, shopping, dining!
Property Features
Property Type: Residential - Single Family
Basement: Yes
Basement: Full
Cooling: Central Air, Window Unit
Fireplaces: 1
Garage: 1
Heating: Forced Air, Gas
Home Style: Cape Cod
Lot Size: 0.16 Acres
Roof Type: Shingle
Stories: 1.5
Taxes: $4,606
Year Built: 1949
Amenities
Enclosed Porch
Porch
Feature Descriptions
Appliances: Dishwasher, Microwave, Oven/Range, Refrigerator
Basement Fatures: Part Finished, Concrete Floor, Walkout, Glass Blk Wind
Days on Site: 14
Exterior: Aluminum Siding, Brick
Family Room: Concrete Floor, Panel Walls
Fireplace Features: Brick, Inoperable
Foundation: Poured
Garage/Carport: Built in, Rear, Garage Attached
Gas: Natural
Kitchen: Wood Cabinets, Laminate Floor, Other
Lot Dimensions: 50x140
Mechanical Systems: Garage Door Opener, Sump Pump w/Backup
Miscellaneous: Cable, Ceiling Fan, Smoke Alarm
Parcel #: 602-0002-0305-00
Parking: On Street, Driveway
Primary Bathroom: Shower, Tile Floor
Primary Bedroom: Wood Floor
Rooms Total: 9
Sewer: Public Sewer
SQFT Basement: 902
Tax Abatement: No
Water: Public
Water Heater: Gas
Window Features: Double Hung, Insulated
Room Sizes
Primary Bedroom: 14 X 11 Level - 2
Bedroom 2: 14 X 11 Level - 2
Bedroom 3: 12 X 10 Level - 1
Bedroom 4: 12 X 10 Level - 1
Dining Room: 12 X 8 Level - 1
Entry: 5 X 4 Level - 1
Family Room: 23 X 11 Level - Lower
Living Room: 16 X 13 Level - 1
Local Schools
School District: Cincinnati
Listed By / Shown By
Listed By
Agency Name: eXp Realty
Agent Name: Kevin Hildebrand
Agency Phone: 8662124991

Shown By
Agent Name: Lydia Walls
Agent Phone: (937) 935-5597
Agency Title: Key Realty

Estimate Your Payment
Estimated Payment
$ 2,148.86 per month $1,677.56 Principal & Interest $383.83 Property Tax $87.47 Homeowner's Insurance
6747 Plainfield Road | MLS# 1893881
This single family home located at 6747 Plainfield Road, Silverton, OH 45236 is currently listed for sale with an asking price of $299,900. This property was built in 1949 and has 4 bedrooms and 2 full and 1 partial baths with 2186 sq. ft. Plainfield Road is located within the Cincinnati school district. Search Silverton real estate on www.lydiawalls.com today.