
BEDS4
BATHS2 full 1 partial
SQUARE FEET3,721
MLS#1893292
STATUSPending
PROPERTY TYPEResidential - Single Family
SUBDIVISIONWoodland Reserve
SCHOOLMadeira
Property Description
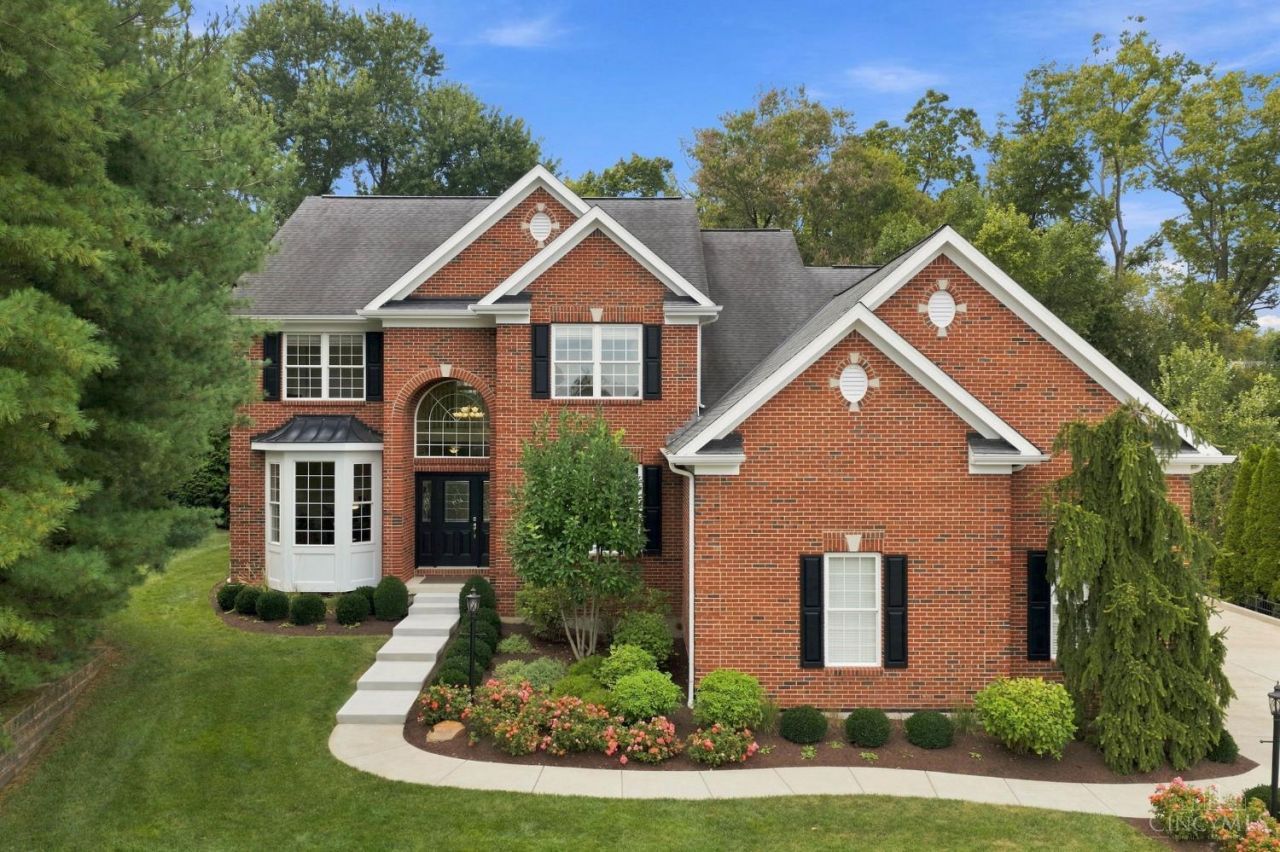
Grand in scale and timeless in style, this all-brick Woodland Reserve residence offers over 3,700 finished square feet in the heart of Madeira. A soaring vaulted entry sets the tone, opening to hardwood floors throughout the first level, a private office, powder room and expansive living spaces designed for effortless entertaining. The main living area opens to a private backyard and patio, while upstairs a spacious primary suite is joined by generous secondary bedrooms, a Jack & Jill bath and a versatile bonus room that can serve as a 5th bedroom. The impressive two garages (one is heated!) hold 4 cars, features extra-tall ceilings ideal for lifts, collectors or hobbyists. A huge unfinished lower level with bath rough-in offers exceptional potential for future living space of your dreams. Media wiring throughout adds convenience. Walk to Kenwood Country Club and McDonald Commons Park, with downtown Madeira just up the street.
Property Features
Property Type: Residential - Single Family
Basement: Yes
Basement: Full
Cooling: Central Air
Fireplaces: 1
Garage: 4
Heating: Forced Air, Gas
Home Style: Traditional
Lot Size: 0.51 Acres
Roof Type: Shingle
Stories: 2.0
Taxes: $16,474
Year Built: 2008
Amenities
9Ft + Ceiling
Vaulted Ceiling
Fire Pit
Patio
Porch
Feature Descriptions
Access: City Street
Appliances: Dishwasher, Double Oven, Electric Cooktop, Microwave, Oven/Range, Refrigerator, Wine Cooler
Association Includes: LandscapingCommunity
Association Name: Neal Hoffman
Basement Fatures: Unfinished
Days on Site: 19
Exterior: Brick
Fireplace Features: Gas
Flex Rooms: Bedroom, Bonus Room
Foundation: Poured
Garage/Carport: Side, Garage Attached
Gas: Natural
HOA Fee: 360/Annually
HOA Y/N: 1
Kitchen: Pantry, Planning Desk, Counter Bar, Eat-In, Walkout, Gourmet, Wood Cabinets, Wood Floor, Marble/Granite/Slate
Lot Dimensions: of record
Mechanical Systems: Garage Door Opener, Humidifier, Security System, Sump Pump, Water Softener
Miscellaneous: 220 Volt, Ceiling Fan, Recessed Lights, Tech Wiring
Parcel #: 525-0014-0273-00
Parking: Driveway
Primary Bathroom: Shower, Tile Floor, Double Vanity, Jetted Tub, Marb/Gran/Slate
Primary Bedroom: Bath Adjoins, Walk-in Closet, Wall-to-Wall Carpet, Window Treatment
Rooms Total: 11
Security: yes
Sewer: Public Sewer
SQFT Basement: 1852
Study: Wood Floor
Tax Abatement: No
Water: Public
Water Heater: Gas
Window Features: Double Hung, Vinyl
Room Sizes
Primary Bedroom: 15 X 23 Level - 2
Bedroom 2: 10 X 12 Level - 2
Bedroom 3: 11 X 13 Level - 2
Bedroom 4: 14 X 16 Level - 2
Breakfast Room: 12 X 11 Level - 1
Dining Room: 12 X 16 Level - 1
Entry: 7 X 10 Level - 1
Living Room: 20 X 18 Level - 1
Laundry Room: 9 X 6 Level - 2
Study/Den: 10 X 15 Level - 1
Local Schools
School District: Madeira
Listed By / Shown By
Listed By
Agency Name: Coldwell Banker Realty
Agent Name: Scott Oyler
Agency Phone: 513-321-9944

Shown By
Agent Name: Lydia Walls
Agent Phone: (937) 935-5597
Agency Title: Key Realty

Estimate Your Payment
Estimated Payment
$ 7,699.62 per month $6,013.24 Principal & Interest $1,372.83 Property Tax $313.54 Homeowner's Insurance
6743 Woodland Reserve Court | MLS# 1893292
This single family home located at 6743 Woodland Reserve Court, Madeira, OH 45243 is currently listed for sale with an asking price of $1,075,000. This property was built in 2008 and has 4 bedrooms and 2 full and 1 partial baths with 3721 sq. ft. Woodland Reserve Court is located in the Woodland Reserve subdivision within the Madeira school district. Search Woodland Reserve real estate on www.lydiawalls.com today.