
BEDS2
BATHS2 full 1 partial
SQUARE FEET1,369
MLS#O6441164
STATUSActive
PROPERTY TYPEResidential - Townhouse
SUBDIVISIONHANOVER POINTE REP - REP
Property Description
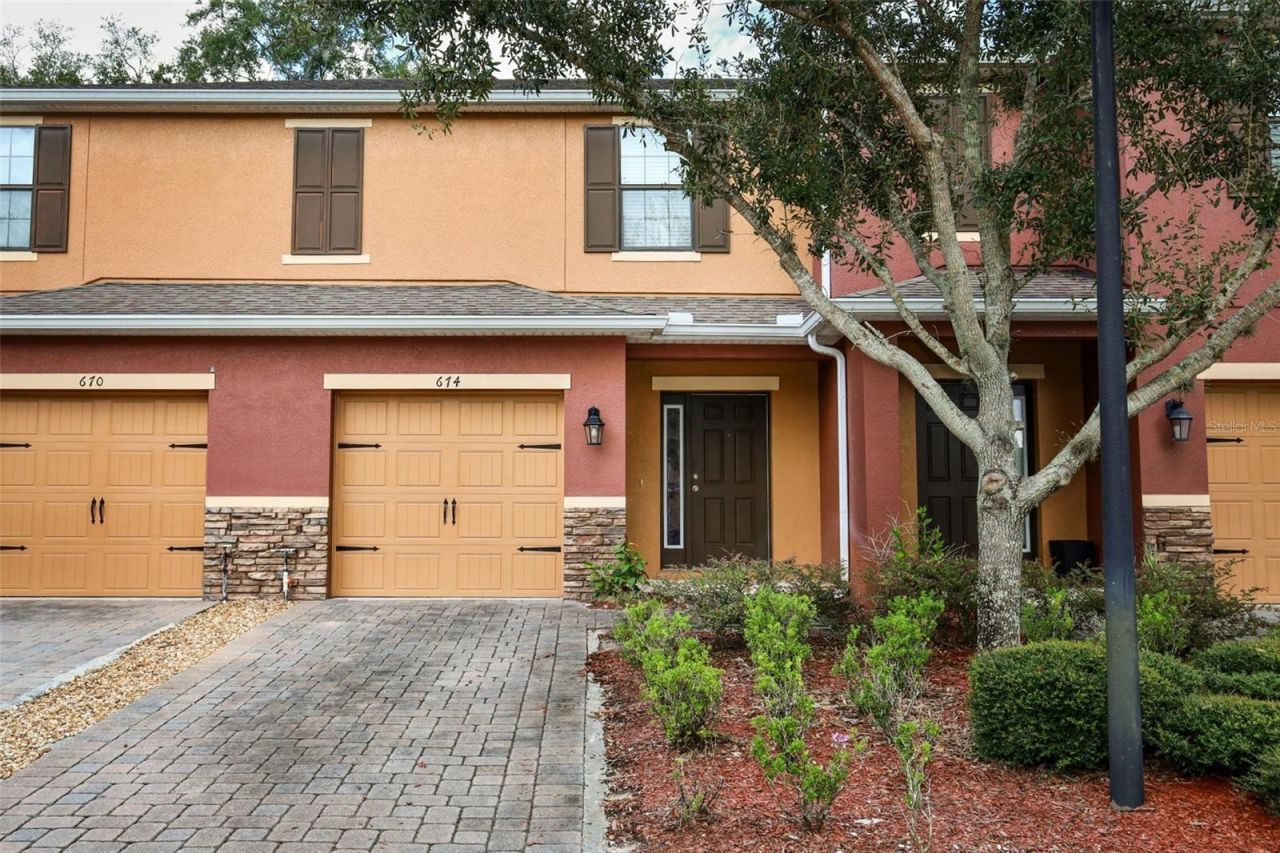
This Beautiful Goldish/Tan and Burgundy well maintained Townhouse can be found in a Gated Community that awaits you. This particular unit is located on a lot with a large brick privacy wall behind it perfect for family fun time and privacy. Inside you will find a large room consisting of a well laid out kitchen with beautiful wooden cabinets, stainless steel appliances and Granite Counter tops. The kitchen offers a breakfast bar which overlooks the living/dining room great for entertaining.This room flows into a screened patio which can be a nice touch for entertaining. There also is a half bath on the first floor, perfect for guests.Upstairs you will find 2 large bedrooms both with private bathrooms and large closets. There also is a laundry closet in the hall for your convenience. This community is located in a very convenient location with access to shopping, numerous restaurants, doctors, hospitals and schools, as well as so much more. Don't miss the chance to own a piece of Paradise that you call call HOME!
Property Features
Property Type: Residential - Townhouse
Cooling: Central Air
Garage: 1 car attached
Heating: Central, Electric
Lot Size: 0.04 Acres
Roof Type: Shingle
Stories: 2.0
Taxes: $2,169
Year Built: 2014
Amenities
Eat-in Kitchen
Living Room/Dining Room Combo
Open Floorplan
PrimaryBedroom Upstairs
Solid Surface Counters
Solid Wood Cabinets
Stone Counters
Thermostat
Walk-In Closet(s)
Window Treatments
Private Mailbox
Sidewalk
Feature Descriptions
Additional Rooms: Family Room, Inside Utility
Appliances: Cooktop, Dishwasher, Disposal, Dryer, Electric Water Heater, Range, Refrigerator, Washer
Association Amenities: Gated, Pool
Community Features: Community Mailbox, Gated Community - No Guard, Pool, Sidewalks, Street Lights
Days on Site: 9
Directions: From Longwood 434 and I-4 Travel east on 434 to Ronald Reagan Blvd., then turn left continue until you reach Longwood Lake Mary RD.turn left again (red light) after passing the gas station look to your left for a gated community HANOVER POINTE .When you
Exterior: Stucco, Frame
Flood Zone Code: X
Flooring: Carpet, Ceramic Tile
Foundation: Slab
HOA Fee: 582/ Quarterly
HOA Y/N: Yes
Home Warranty Y/N: No
Listing Terms: Cash, Conventional, FHA, VA Loan
Lot: Paved
Lot Dimensions: 0.04
Number of Pets: 2
Ownership: Fee Simple
Pets Allowed: Cats OK, Dogs OK
Pets Restrictions: Buyers Agent to verify any and all Pet Restrictions.
Pets Size: Small (16-35 Lbs.)
Property Attached Y/N: No
Property Sub-Type: Townhouse
Security: Fire Sprinkler System, Gated Community, Security Gate, Security Lights
Sewer: Public Sewer
Showing Instructions: Call Listing Agent
Spa: In Ground
Special Sale Provisions: None
Utilities: Cable Connected, Electricity Connected, Sewer Connected, Sprinkler Recycled, Water Available
Water: Public
Water Access Y/N: No
Zoning: PD
Room Sizes
Living Room: 19x12
Kitchen: 11x10
Bathroom 3: 5x3
Bathroom 2: 8x5
Primary Bedroom: 12x16
Primary Bathroom: 5x6
Bedroom 2: 12x16
Local Schools
High School: Lake Mary High
Middle School: Greenwood Lakes Middle
Elementary School: Longwood Elementary
Listed By / Shown By
Listed By
Agency Name: WATSON REALTY CORP
Agency Contact: 407-332-6000
Shown By
Agent Name: Lydia Walls
Agent Phone: (937) 935-5597
Agency Title: Key Realty

Estimate Your Payment
Estimated Payment
$ 1,997.57 per month $1,726.78 Principal & Interest $180.75 Property Tax $90.04 Homeowner's Insurance
674 Joyful Blossom Place, Unit 674 | MLS# O6441164
This townhouse located at 674 Joyful Blossom Place, Unit 674, Longwood, FL 32750 is currently listed for sale with an asking price of $308,700. This property was built in 2014 and has 2 bedrooms and 2 full and 1 partial baths with 1369 sq. ft. Joyful Blossom Place, Unit 674 is located in the HANOVER POINTE REP - REP subdivision. Search HANOVER POINTE REP - REP real estate on www.lydiawalls.com today.