
BEDS3
BATHS2 full 1 partial
MLS#12812366
STATUSNew
PROPERTY TYPEResidential - Condominium
SCHOOLDistrict 299
Property Description
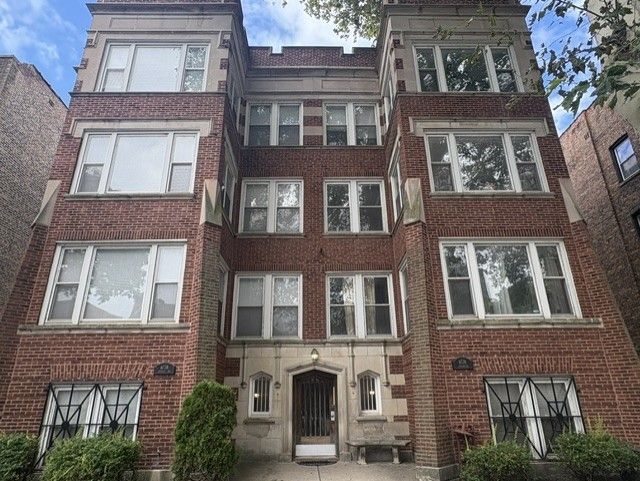
Welcome to this stunning condo located in the heart of South Shore, one of Chicago's most vibrant and evolving lakefront communities . Featuring generous size living room with fireplace, formal dining room, kitchen with 42 cabinets and granite counter, family room and powder room, primary bedroom with walk in closet and private bath, 2 additional bedrooms one with balcony and another full bathroom. Gleaming hardwood floors, high ceilings, lots of windows , in unit laundry , garage parking space. Near the South Shore golf course, Cultural Center, Jackson Park, and the Obama Presidential Center. Convenient access to CTA and Metra. This elegant residence with over 2200sq ft offers perfect blend of comfort and style. Sold as is.
Property Features
Property Type: Residential - Condominium
Basement: None
Cooling: None
Garage: 1
Heating: Gas
Lot Size: COMMON
Stories: 3.0
Taxes: $4,127
Year Built: 1915
Feature Descriptions
Additional rooms: No additional rooms
Association Includes: Water, Parking, Insurance, Exterior Maintenance, Lawn Care, Scavenger, Snow Removal
Exterior: Brick
HOA Fee: 601/ Monthly
Lot Dimensions: COMMON
Parcel#: 20244040321006
Parking: Yes, Detached, Assigned, Garage
Pet Allowed: Cats OK, Dogs OK
Sewer: Public Sewer
Total Rooms: 7
Township: Hyde Park
Water: Lake Michigan, Public
Room Sizes
Bedroom 2: 14X11
Bedroom 3: 14X12
Dining Room: 24X14
Family Room: 16X11
Kitchen: 11X16
Living Room: 24X19
Primary Bedroom: 14X11
Local Schools
School District: District 299
Listed By / Shown By
Listed By
Agency Name: Chicago Area Realty Inc
Agency Phone: 773-545-5300
Shown By
Agent Name: Lydia Walls
Agent Phone: (937) 935-5597
Agency Title: Key Realty

Estimate Your Payment
Estimated Payment
$ 1,491.57 per month $1,090.77 Principal & Interest $343.92 Property Tax $56.88 Homeowner's Insurance
6738 S Crandon Avenue , Unit 1 | MLS# 12812366
This condo located at 6738 S Crandon Avenue , Unit 1, Chicago, IL 60649 is currently listed for sale with an asking price of $195,000. This property was built in 1915 and has 3 bedrooms and 2 full and 1 partial baths. S Crandon Avenue , Unit 1 is located within the District 299 school district. Search Chicago real estate on www.lydiawalls.com today.