
BEDS4
BATHS3 full
SQUARE FEET3,080
MLS#20100314
STATUSComing Soon
PROPERTY TYPEResidential - Single Family
SCHOOLTriway
Property Description
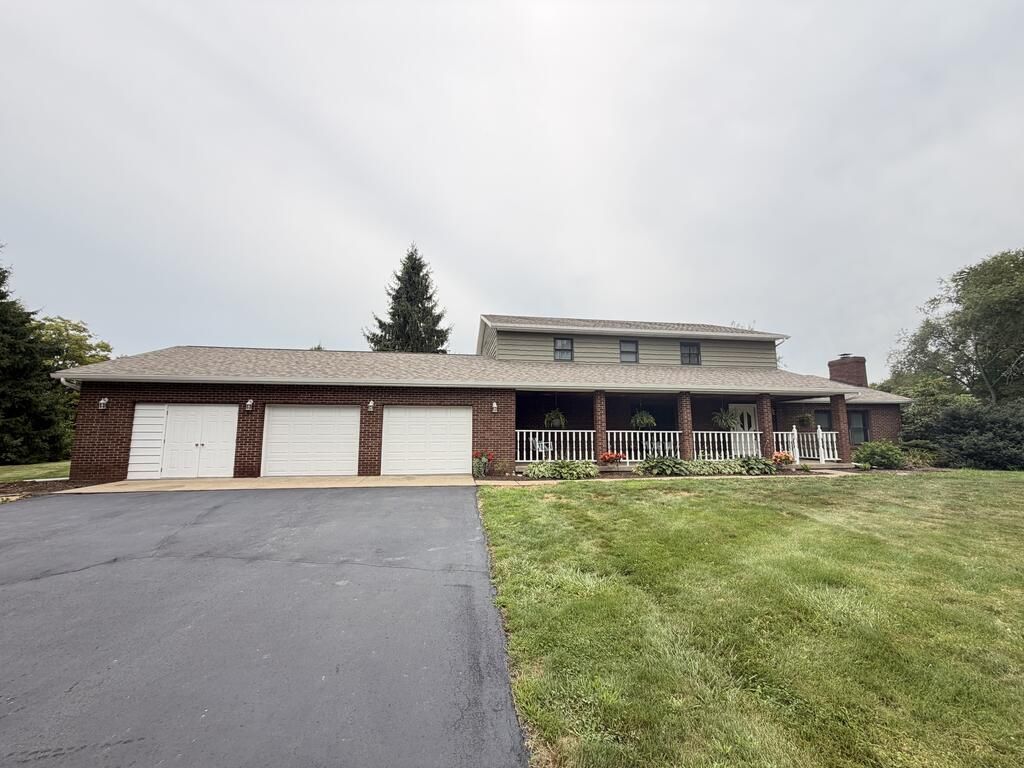
Just In Time for Your Dream Home!! Welcome to 3 acres of oasis. This 4 bed 3 bath home has so much to offer. Over sized Living room, formal dining area, eat in remodeled kitchen, family room! Maybe time spent out in the gazebo, on the deck, or in-ground pool side patio! Updates all around, from new gutter, outside stain, updated fireplace, remodeled kitchen, flooring, fresh paint inside and out! Triway schools. You won't want to miss the opportunity to own and enjoy this well maintained home with oversized garage.
Property Features
Property Type: Residential - Single Family
Basement: None
Cooling: Central Air
Fireplaces: 1
Heating: Forced Air, Propane Tank-Rented
Lot Size: 3.22 Acres
Roof Type: Composition
Stories: 2.0
Taxes: $4,241
Year Built: 1985
Feature Descriptions
Additional Structures: Shed(s), Gazebo
Appliances: Dishwasher, Electric Range, Electric Water Heater, Refrigerator
Exterior: Lighting
Exterior: Cedar
Fencing: Partial
Financing: Cash, Conventional, FHA, USDA Loan, VA Loan
Fireplace: Insert, Living Room
Fireplace Y/N: Yes
Flooring: Carpet, Ceramic Tile, Engineered Hardwood
Frontage: 800
Garage Y/N: Yes
Home Warranty: Yes
Interior: Cathedral Ceiling(s), Shower/Tub, Family Room, Laundry, Living Room, Primary Bedroom with Bath, Utility Room
Laundry: Laundry Room
Lot: Corner Lot, Garden, Irregular Lot, Lawn, Few Trees, See Remarks
Lot Dimensions: 585 x 240
Parcel #: 1900769.000
Parking: Asphalt, Paved Driveway, Garage, Garage Door Opener, See Remarks
Parking Total: 6
Patio/Porch: Covered, Deck, Open, Patio, Porch, See Remarks
Pool: Outdoor Pool
Rooms Total: 9
Sewer: Leach System, Septic Tank
Structure Type: Onsite Built
Water: Well
Windows: Aluminum Frames, Double Pane Windows
Local Schools
School District: Triway
Listed By / Shown By
Listed By
Agency Name: RE/MAX First Realty
Agent Name: The Justin Gerwig Team
Agency Phone: 419-756-4663

Shown By
Agent Name: Lydia Walls
Agent Phone: (937) 935-5597
Agency Title: Key Realty

Estimate Your Payment
Estimated Payment
$ 3,589.79 per month $3,075.98 Principal & Interest $353.42 Property Tax $160.39 Homeowner's Insurance
6730 Nathaniel Dr | MLS# 20100314
This single family home located at 6730 Nathaniel Dr, Shreve, OH 44676 is currently listed for sale with an asking price of $549,900. This property was built in 1985 and has 4 bedrooms and 3 full baths with 3080 sq. ft. Nathaniel Dr is located within the Triway school district. Search Shreve real estate on www.lydiawalls.com today.