
BEDS3
BATHS4
MLS#3058845
STATUSActive
PROPERTY TYPEResidential - Townhouse
SUBDIVISIONThe East Ranch Townhomes
Property Description
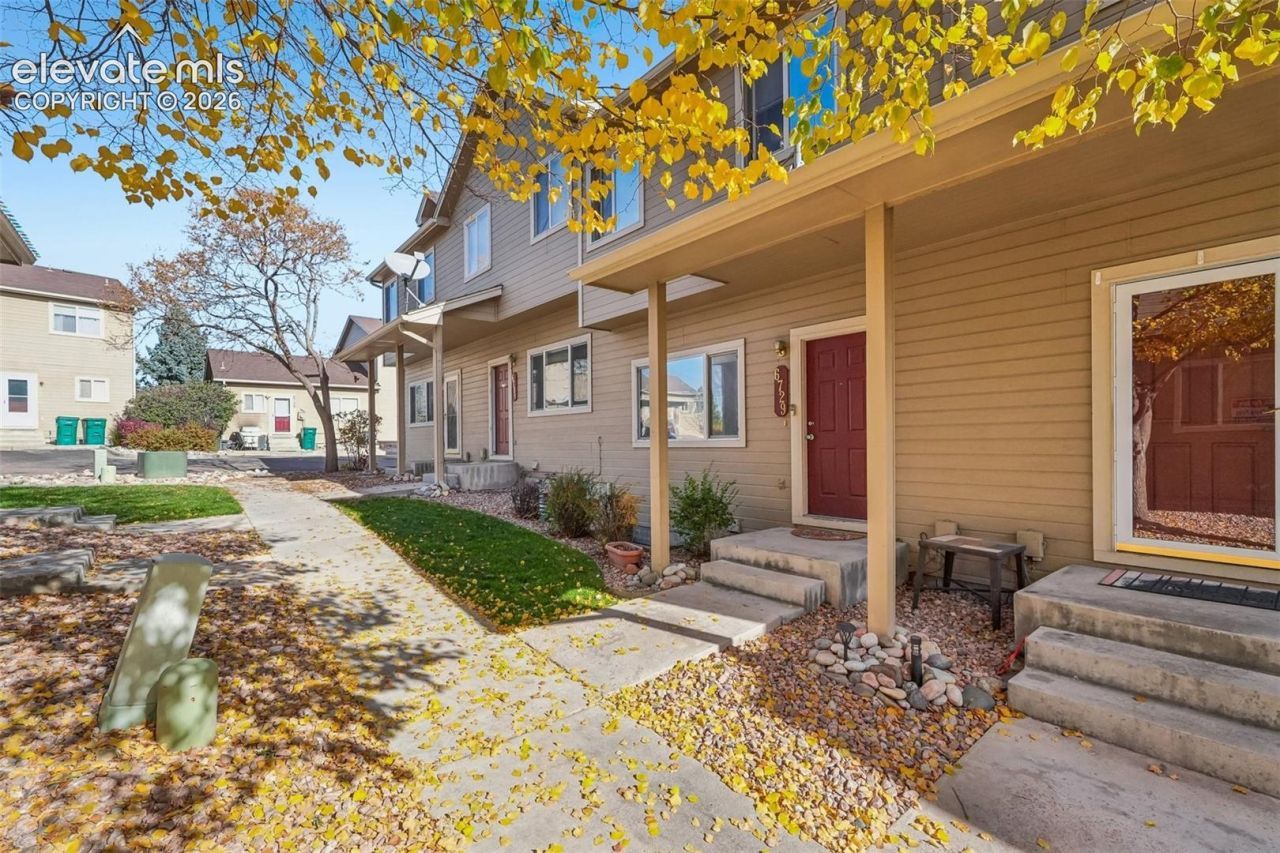
Discover comfortable, low maintenance townhome living in Colorado Springs! Ideally situated near popular shopping destinations, restaurants, and Peterson Space Force Base. This three bedroom, four bathroom townhome offers a versatile three level floor plan with room to spread out. Step inside to an inviting main level featuring an open kitchen, dining area and a spacious living room complete with a gas fireplace! It's a perfect place for relaxing or entertaining. A main level half bathroom adds everyday convenience. Upstairs, you'll find two generously sized bedrooms, each with its own adjoining full bathroom. The large primary suite offers a private retreat with an en suite full bath, while the second bedroom includes a walk in closet and private full bath. Downstairs, the finished lower level expands your living space with a large family room, additional bedroom, 3/4 bathroom and a laundry area. Enjoy the added convenience of a detached carport for covered parking. Additional parking is also available. Whether you're looking for flexible living spaces, multiple private bathrooms/bedrooms, or easy access to Colorado Springs amenities, this townhome has plenty to offer. Come experience it for yourself and schedule your showing today!
Property Features
Property Type: Residential - Townhouse
Cooling: Ceiling Fan(s), Central Air
Fireplaces: Gas, Main Level, One
Heating: Forced Air
Lot Size: 0.01 Acres
Roof Type: Composite Shingle
Stories: 2.0
Taxes: $1,438
Year Built: 2000
Feature Descriptions
Appliances: 220v in Kitchen, Cook Top, Dishwasher, Disposal, Dryer, Microwave Oven, Oven, Range, Refrigerator, Washer
Basement/Foundation: Full Basement
Days on Site: 1
Existing Utilities: Electricity Connected
Exterior: Wood
Floor Plan: 2 Story
Garage Type: Assigned, Carport
Laundry Facilities: Basement
LotDescription: Level
Percentage of Basement Finished: 98
Sewer: Sewer
Square Footage: 576 (Basement)
Unit: Inside Unit
Water: Municipal
Room Sizes
Family Room: 16 X 11 Level - Basement
Bedroom: 12 X 10 Level - Upper
Living Room: 22 X 16 Level - Main
Dining Room: 9 X 6 Level - Main
Bedroom: 11 X 9 Level - Basement
Laundry Space: 5 X 3 Level - Basement
Bedroom Primary: 14 X 14 Level - Upper
Kitchen: 16 X 8 Level - Main
Listed By / Shown By
Listed By
Agency Name: REMAX PROPERTIES
Agency Phone: 719-548-8600
Shown By
Agent Name: Lydia Walls
Agent Phone: (937) 935-5597
Agency Title: Key Realty

Estimate Your Payment
Estimated Payment
$ 1,738.23 per month $1,538.27 Principal & Interest $119.75 Property Tax $80.21 Homeowner's Insurance
6729 Rio Bravo Grove | MLS# 3058845
This townhouse located at 6729 Rio Bravo Grove, Colorado Springs, CO 80922 is currently listed for sale with an asking price of $274,999. This property was built in 2000 and has 3 bedrooms. Rio Bravo Grove is located in the The East Ranch Townhomes subdivision. Search The East Ranch Townhomes real estate on www.lydiawalls.com today.