
BEDS3
BATHS2 full
SQUARE FEET1,236
MLS#110896
STATUSContingent
PROPERTY TYPEResidential - Single Family
Property Description
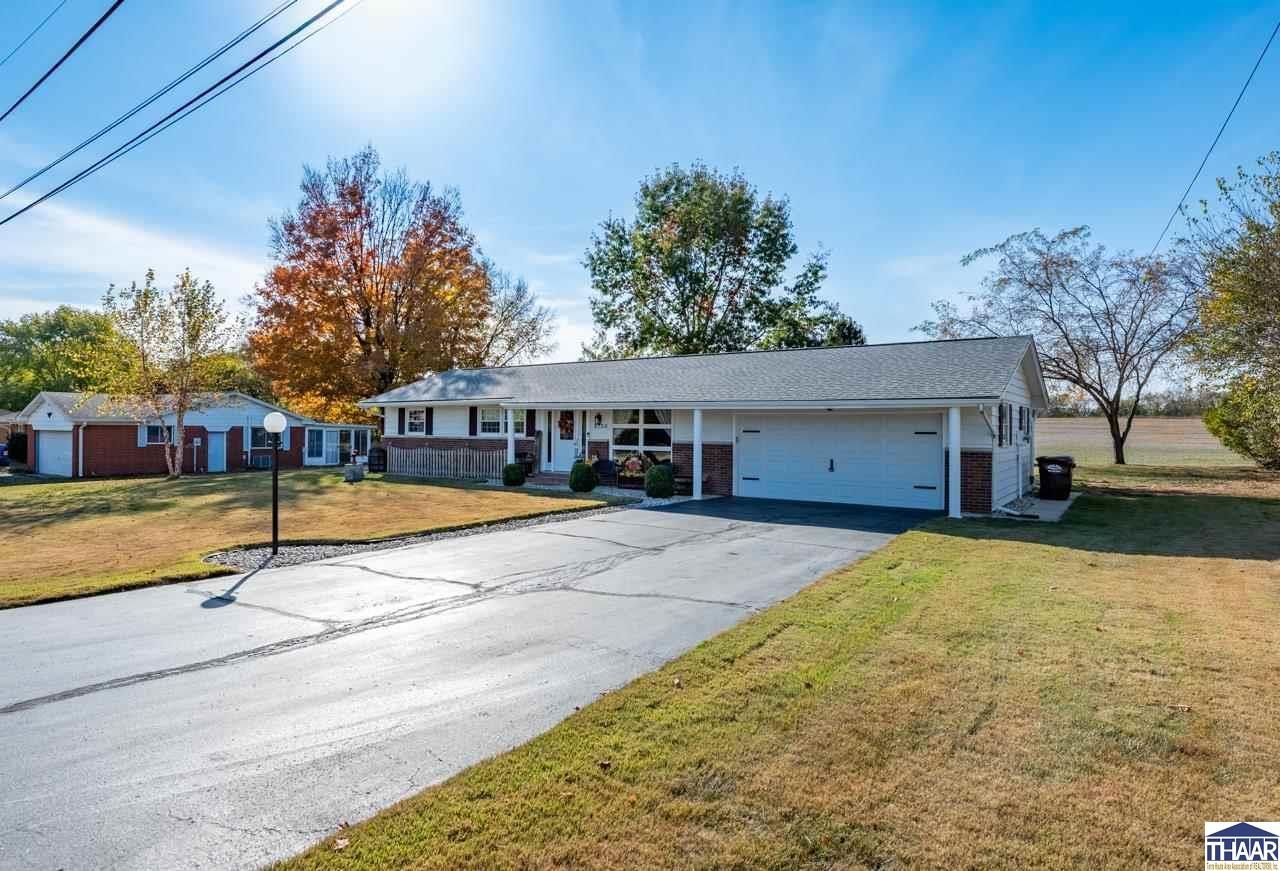
Beautifully Remodeled 3-Bedroom, 2-Bath Home in a Rural Subdivision! Move-in ready and beautifully updated! This 3-bedroom, 2-full-bath home features a complete remodel in 2023, offering modern finishes and comfortable living throughout. The kitchen boasts soft-close cabinetry and granite countertops, while the custom-designed bathrooms add a touch of style and luxury. Enjoy new flooring and fresh paint throughout the home. The attached two-car garage is an added bonus, featuring heating and cooling for year-round comfort and versatility. Step outside to enjoy the backyard, complete with a fire pit area and storage shedâ??perfect for relaxing or entertaining. Located in a peaceful rural subdivision, this home offers the perfect combination of modern updates, comfort, and country-style living. Don't miss your opportunity to make this beautiful home yours!
Property Features
Property Type: Residential - Single Family
Basement: Crawl Space, Slab
Cooling: Central Air
Fireplaces: 1
Garage: 2 car attached
Heating: Electric, Heat Pump
Lot Size: 0.44 Acres
Roof Type: Shingle
Stories: 1.0
Year Built: 1967
Amenities
New Floor Covering
New Paint
Carpet
Ceiling Fan(s)
Counter Tops Granite
Shed
Paved Street
Asphalt Driveway
Appliances
Refrigerator
Elec. Range/Oven
Feature Descriptions
Days on Site: 18
Exterior: Brick, Brick Veneer, Metal Siding, Vinyl Siding
Fireplace Features: One
Patio Features: Porch Covered, Open Patio, Sun Room
Sewer: City Sewer
Room Sizes
Primary Bedroom: 12x12
Bedroom 2: 12x9
Bedroom 3: 12x10
Dining Room: 10x12
Living Room: 19x12
Kitchen: 15x8
Local Schools
High School: Terre Haute North
Middle School: Otter Creek Middle
Elementary School: Rio Grande
Listed By / Shown By
Listed By
Agency Name: REMAX R.E.A.
Agency Phone: 812-235-4433
Shown By
Agent Name: Lydia Walls
Agent Phone: (937) 935-5597
Agency Title: Key Realty

Estimate Your Payment
Estimated Payment
$ 1,470.76 per month $1,397.87 Principal & Interest $0.00 Property Tax (data not provided by mls) $72.89 Homeowner's Insurance
6728 N Dee Street | MLS# 110896
This single family home located at 6728 N Dee Street, Terre Haute, IN 47805 is currently listed for sale with an asking price of $249,900. This property was built in 1967 and has 3 bedrooms and 2 full baths with 1236 sq. ft. Search Terre Haute real estate on www.lydiawalls.com today.