
BEDS5
BATHS2 full
SQUARE FEET1,080
MLS#1892857
STATUSActive
PROPERTY TYPEResidential - Single Family
SCHOOLNorth College Hill C
Property Description
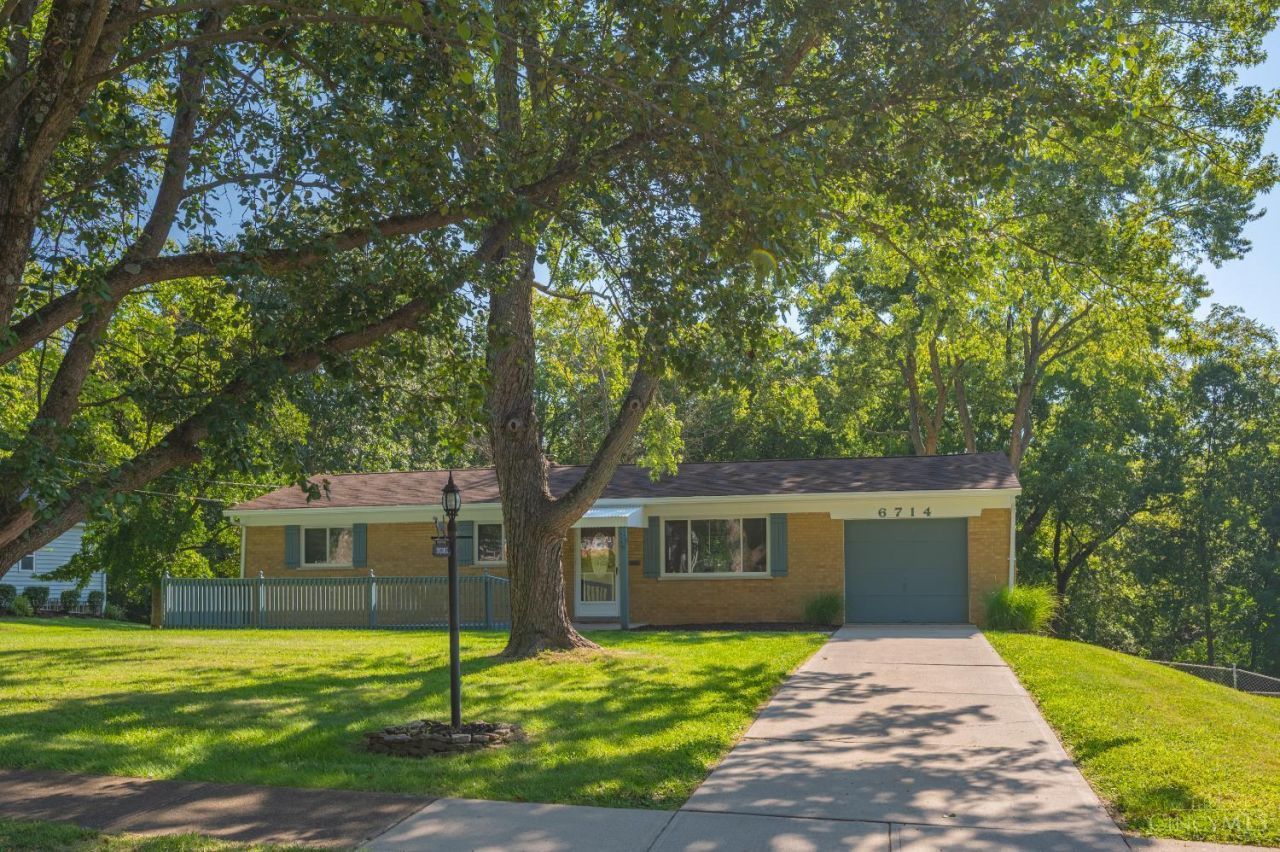
Welcome to this beautifully updated 5-bedroom, 2-bath ranch, where stylish updates, flexible living space, and everyday comfort come together. The main level features three spacious bedrooms with gorgeous hardwood floors, a brand-new kitchen, updated bathrooms, and fresh paint throughout, creating a bright and inviting atmosphere. The walkout basement expands the possibilities with two additional bedrooms, a comfortable living area, durable vinyl flooring, and convenient access to the outdoors. Outside, the huge fully fenced backyard offers plenty of room for entertaining, relaxing, pets, gardening, and outdoor activities. With its versatile ranch-style layout, five bedrooms, thoughtful updates, walkout lower level, and expansive backyard, this move-in-ready home is designed to fit the way you live. Don't miss your opportunity to make it your own. 1822 finished sf - Hamilton County Auditor is in process of updating site.
Property Features
Property Type: Residential - Single Family
Basement: Yes
Basement: Full
Cooling: Central Air
Garage: 1
Heating: Gas
Home Style: Ranch
Lot Size: 0.46 Acres
Roof Type: Shingle
Stories: 2.0
Taxes: $3,380
Year Built: 1958
Feature Descriptions
Basement Fatures: Part Finished
Days on Site: 20
Exterior: Brick
Foundation: Block
Garage/Carport: Garage Attached
Gas: Natural
Parcel #: 595-0011-0128-00
Parking: Driveway
Primary Bathroom: Tile Floor, Tub w/Shower
Primary Bedroom: Wood Floor
Rooms Total: 7
Sewer: Public Sewer
SQFT Basement: 1080
Tax Abatement: No
Water: Public
Water Heater: Gas
Window Features: Vinyl
Room Sizes
Primary Bedroom: 13 X 12 Level - 1
Bedroom 2: 11 X 9 Level - 1
Bedroom 3: 11 X 9 Level - 1
Bedroom 4: 19 X 10 Level - 2
Bedroom 5: 20 X 12 Level - 2
Dining Room: 22 X 14 Level - 1
Family Room: 29 X 16 Level - 2
Local Schools
School District: North College Hill C
Listed By / Shown By
Listed By
Agency Name: Real of Ohio
Agent Name: Firas Asha
Agency Phone: 440-391-1650

Shown By
Agent Name: Lydia Walls
Agent Phone: (937) 935-5597
Agency Title: Key Realty

Estimate Your Payment
Estimated Payment
$ 2,253.27 per month $1,873.89 Principal & Interest $281.67 Property Tax $97.71 Homeowner's Insurance
6714 Devonwood Drive | MLS# 1892857
This single family home located at 6714 Devonwood Drive, North College Hill, OH 45224 is currently listed for sale with an asking price of $335,000. This property was built in 1958 and has 5 bedrooms and 2 full baths with 1080 sq. ft. Devonwood Drive is located within the North College Hill C school district. Search North College Hill real estate on www.lydiawalls.com today.