
BEDS3
BATHS2 full
SQUARE FEET1,100
MLS#50228159
STATUSActive
PROPERTY TYPEResidential - Single Family
SUBDIVISIONValley Park Sub 2
SCHOOLDearborn Hgts School District
Property Description
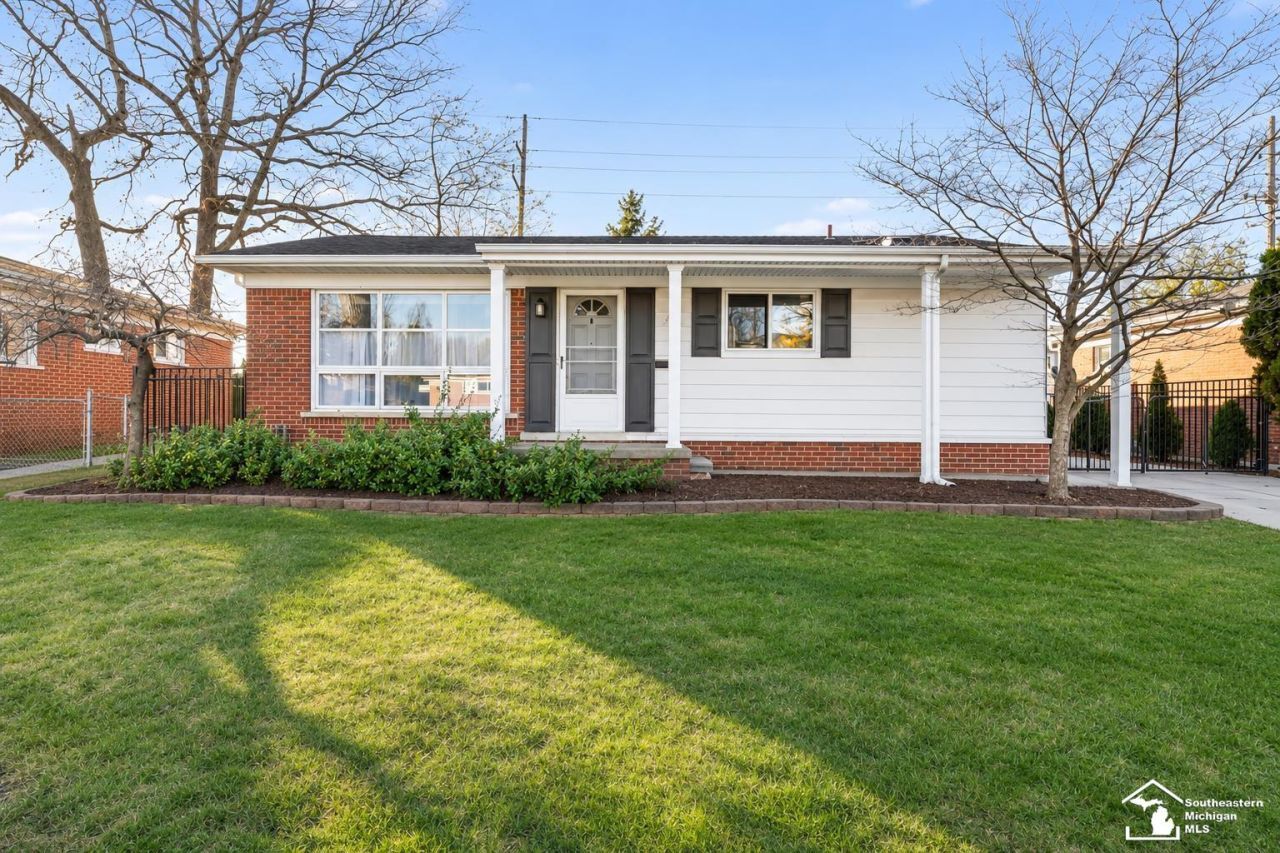
Welcome to 6711 Shadowlawn, a 3-bedroom, 2-full-bath ranch bursting with potential in one of Dearborn Heights most sought-after neighborhoods! A big picture window floods the large living room with natural light, and one of the best surprises is right under your feet: real hardwood floors throughout beneath the carpet! The kitchen has plenty of cabinet space and room to make it your own, enjoy the spacious bedrooms and primary bath, and the finished basement gives you extra space for movie nights, a home gym, or whatever youve been wishing you had more room for. And just wait until you see the backyard! The patio overlooks a beautiful, fully fenced yard with plenty of space for summer hosting or a garden, The newly built detached garage with electric is a standout, with room for parking and storage. Come see it in person and start imagining the potential! New driveway, newer AC, new HWT, newer appliances.
Property Features
Property Type: Residential - Single Family
Basement: Yes
Basement: Finished, Poured
Cooling: Ceiling Fan(s), Central A/C
Fenced: Yes
Fuel Type: Natural Gas
Garage: 1.5
Heating: Forced Air
Home Style: Ranch
Lot Size: 0.13 Acres
Stories: 1.0
Taxes: $2,519
Year Built: 1956
Feature Descriptions
Appliances: Disposal, Dryer, Microwave, Range/Oven, Refrigerator, Washer
Exterior: Brick
Exterior: Fenced Yard
Fireplace: Basement Fireplace
Interior: Hardwood Floors
Sewer: Public Sanitary
Summer Tax: 1805
Water: Public Water
Winter Tax: 714
Room Sizes
Bedroom 1: 11 X 11 Level Entry
Bedroom 2: 11 X 11 Level Entry
Bedroom 3: 10 X 15 Level Entry
Kitchen: 15 X 12
Living Room: 20 X 13 Level Entry
Local Schools
School District: Dearborn Hgts School District
Listed By / Shown By
Listed By
Agency Name: Providence Properties, Realty & Management
Agency Phone: 734-486-5540
Shown By
Agent Name: Lydia Walls
Agent Phone: (937) 935-5597
Agency Title: Key Realty

Estimate Your Payment
Estimated Payment
$ 1,680.67 per month $1,397.87 Principal & Interest $209.92 Property Tax $72.89 Homeowner's Insurance
6711 Shadowlawn Street | MLS# 50228159
This single family home located at 6711 Shadowlawn Street, Dearborn Heights, MI 48127 is currently listed for sale with an asking price of $249,900. This property was built in 1956 and has 3 bedrooms and 2 full baths with 1100 sq. ft. Shadowlawn Street is located in the Valley Park Sub 2 subdivision within the Dearborn Hgts School District school district. Search Valley Park Sub 2 real estate on www.lydiawalls.com today.