
BEDS3
BATHS2 full 1 partial
SQUARE FEET1,844
MLS#20100297
STATUSActive
PROPERTY TYPEResidential -
SCHOOLLexington Local
Property Description
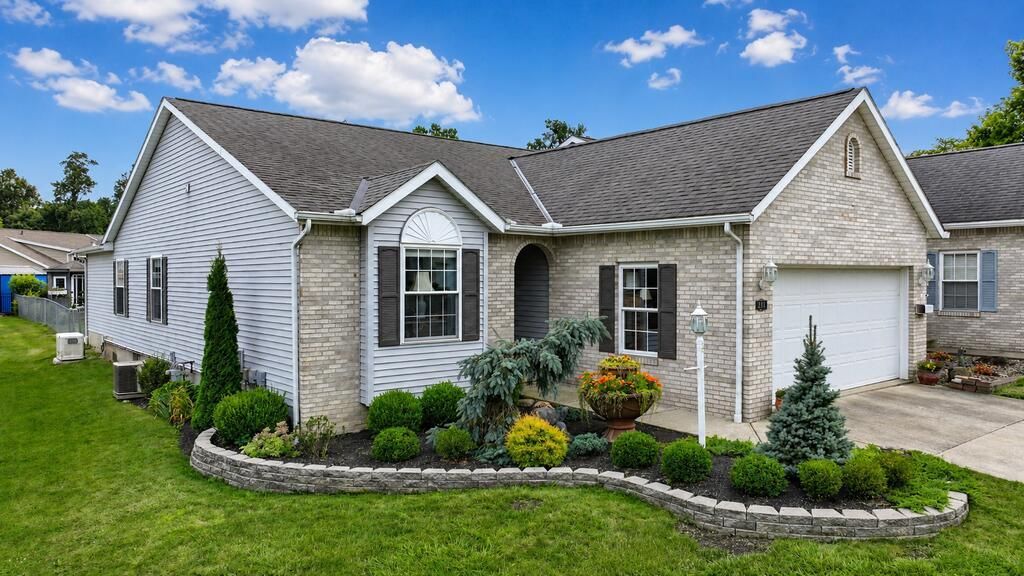
Beautiful 3 bedroom, 2.5 bath ranch in Lexington School District. Zero lot line! Two main level bedrooms. Finished area in the lower level includes the third bedroom and great room. Whole house generator. Shed. Fenced rear yard. Many quality upgrades.
Property Features
Property Type: Residential -
Basement: Yes
Basement: Partially Finished, Sump Pump
Cooling: Central Air
Fireplaces: 1
Heating: Forced Air, Natural Gas
Lot Size: 0.17 Acres
Roof Type: Composition
Stories: 1.0
Taxes: $2,630
Year Built: 1999
Feature Descriptions
Additional Equipment: Dehumidifier
Additional Structures: Shed(s)
Appliances: Dishwasher, Disposal, Electric Range, Gas Water Heater, Range Hood, Refrigerator, Washer
Entry Location: Main Level
Exterior: Brick, Vinyl Siding
Fencing: Fenced
Financing: Cash, Conventional, FHA, VA Loan
Fireplace: Family Room, Gas Log
Fireplace Y/N: Yes
Flooring: Engineered Hardwood, Tile
Frontage: 42
Garage Y/N: Yes
Interior: Cathedral Ceiling(s), Shower/Tub, Walk-In Closet(s), Dining Room, Entrance Foyer, Family Room, Laundry, Living Room, Main Level Primary Bedroom, Pantry, Sunroom Heated, Primary Bedroom with Bath
Laundry: Laundry Room
Lot: Lawn, Rock/Stone, City Lot
Lot Dimensions: 42 x 173
Parcel #: 0569219804069
Parking: Concrete, Access to Dwelling, Attached, Garage, Garage Door Opener
Parking Total: 4
Patio/Porch: Covered, Porch
Rooms Total: 8
Security: Smoke Detector(s)
Sewer: Public Sewer
Structure Type: Onsite Built
Water: Public
Windows: Double Pane Windows, Vinyl
Room Sizes
Primary Bedroom: 12.00 X 15.00 Level - Main
Bedroom 2: 11.00 X 12.00 Level - Main
Bedroom 3: 14.00 X 19.00 Level - Lower
Dining Room: 10.00 X 12.00 Level - Main
Family Room: 12.00 X 14.00 Level - Main
Kitchen: 8.00 X 14.00 Level - Main
Living Room: 19.00 X 19.00 Level - Main
Great Room: 16.x34. Level - Lower
Local Schools
School District: Lexington Local
Listed By / Shown By
Listed By
Agency Name: Wilson Family Realty Corp
Agent Name: Shad Remaley
Agency Phone: 419-528-5500

Shown By
Agent Name: Lydia Walls
Agent Phone: (937) 935-5597
Agency Title: Key Realty

Estimate Your Payment
Estimated Payment
$ 2,131.92 per month $1,817.96 Principal & Interest $219.17 Property Tax $94.79 Homeowner's Insurance
671 Weller Ave | MLS# 20100297
This home located at 671 Weller Ave, Mansfield, OH 44904 is currently listed for sale with an asking price of $325,000. This property was built in 1999 and has 3 bedrooms and 2 full and 1 partial baths with 1844 sq. ft. Weller Ave is located within the Lexington Local school district. Search Mansfield real estate on www.lydiawalls.com today.