
BEDS2
BATHS2 full
SQUARE FEET1,269
MLS#847987
STATUSActive
PROPERTY TYPEResidential - Townhouse
SUBDIVISIONCoffman Estates
SCHOOLLake Central
Property Description
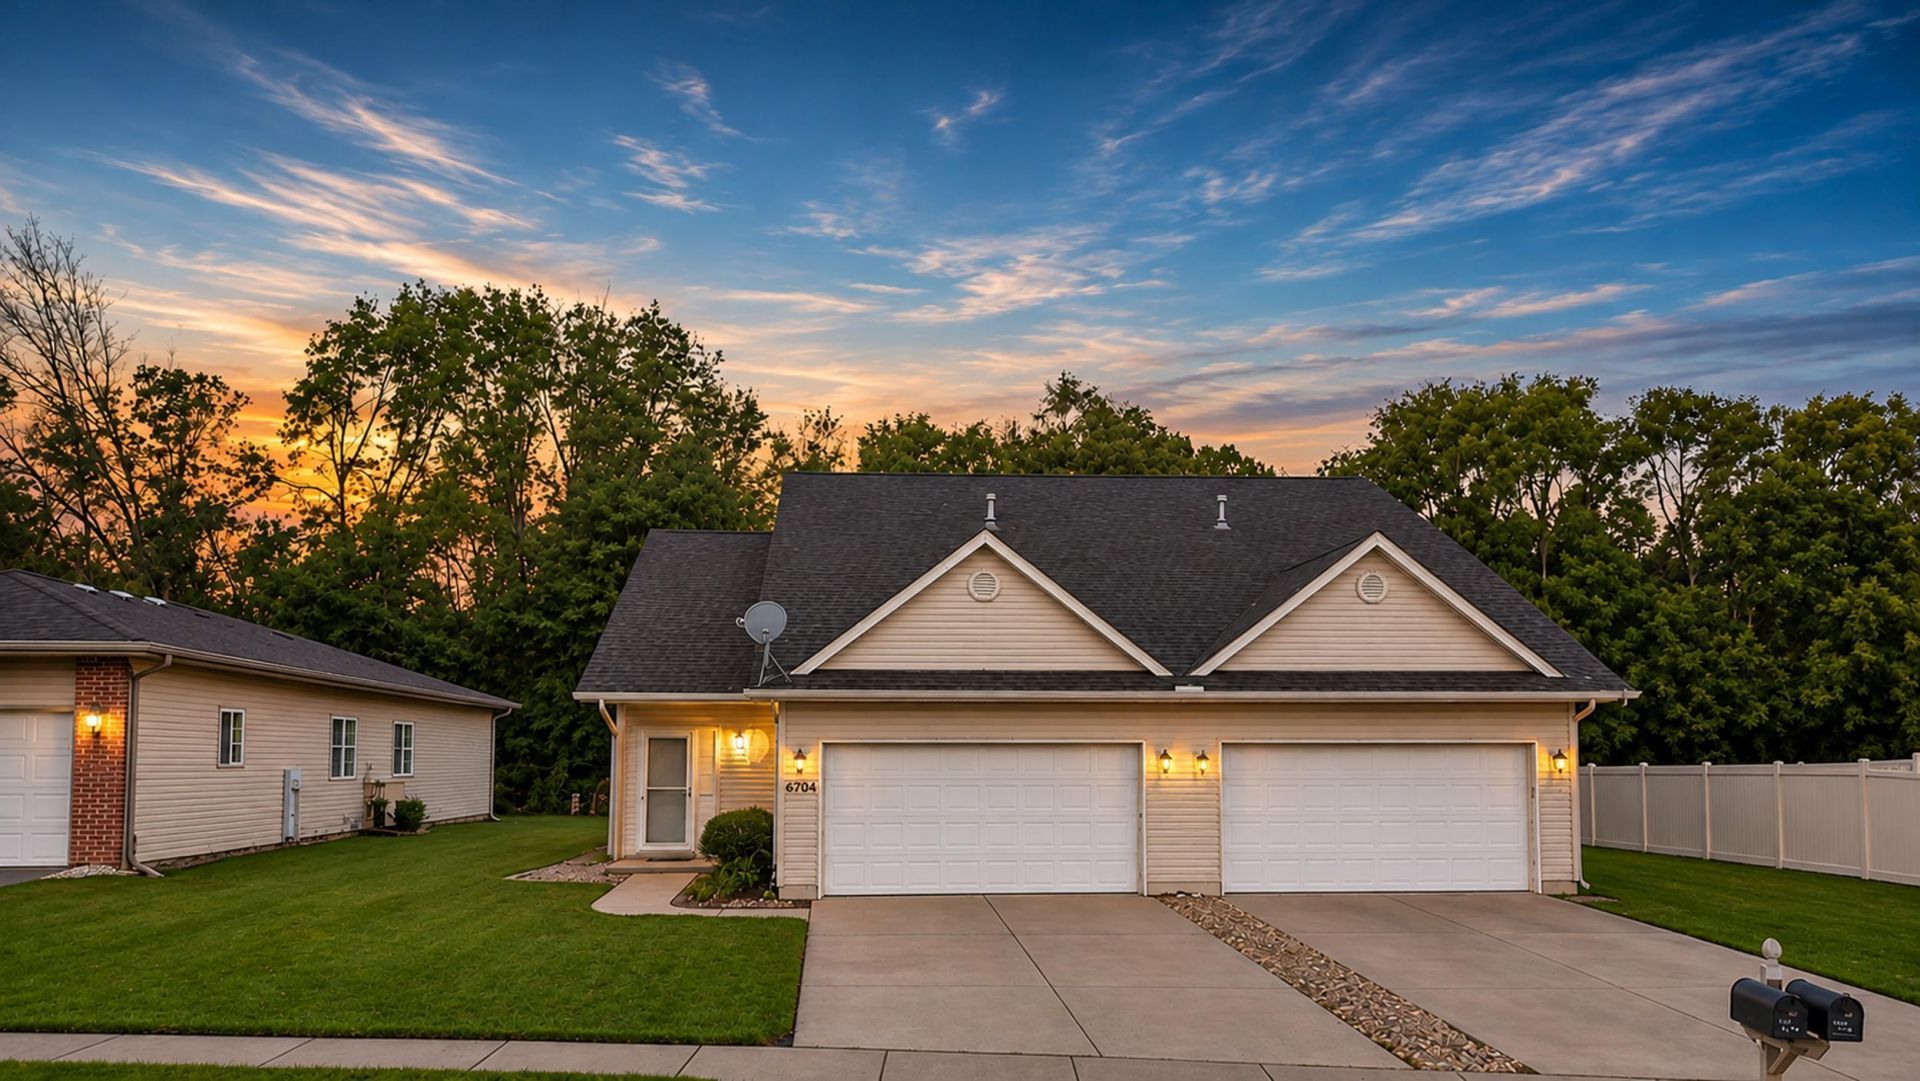
Welcome home to this immaculate, move -in-ready 2 bedroom, 2 bath townhome offering comfort, style, and PEACE OF MIND! The inviting open-concept floor plan features soaring cathedral ceilings. Freshly painted throughout with brand-new carpeting, this home is ready for it's next owner to simply move in and enjoy! You will have added peace of mind with a WHOLE-HOUSE GENERATOR 14 KW , a ROOF JUST 2 -3 YEARS OLD, NEWER WINDOWS, AND NEWER AC and FURNACE (10 years) . ALL NEWER, SPOTLESS APPLIANCES STAY making this home an exceptional value. Step outside to your PRIVATE fenced in back yard and take in the beautiful, peaceful views of the woods and nearby bike-trail. Enjoy your morning coffee or unwind at the end of the day on the covered patio! The setting is sure to impress! Complete with 2 car attached freshly painted garage and numerous updates, this beautifully maintained home offers the perfect combination of convenience, comfort, and low maintenance living. Don't miss this opportunity! NO HOA Covered front porch, large foyer upon entry, closets in bedrooms have wire shelving and touch lights. Touch Accent lighting under kitchen cabinets, ceiling fans
Property Features
Property Type: Residential - Townhouse
Garage: 2 car attached
Heating: Forced Air, Natural Gas
Lot Size: 0.15 Acres
Stories: 1.0
Taxes: $1,817
Year Built: 2003
Amenities
Cathedral Ceiling(s)
Vaulted Ceiling(s)
Open Floorplan
Kitchen Island
His and Hers Closets
Entrance Foyer
Double Vanity
Ceiling Fan(s)
Private Yard
Rain Gutters
Appliances
Dryer
Washer
Refrigerator
Microwave
Gas Water Heater
Gas Range
Gas Cooktop
Dishwasher
Disposal
Feature Descriptions
Days on Site: 13
Lot: Back Yard, Private, Landscaped
Parking Features: Attached, On Street, Garage Faces Front, Driveway, Garage Door Opener
Rooms Total: 5
Security Features: Smoke Detector(s)
Sewer: Public Sewer
Utilities: Electricity Connected, Water Connected, Sewer Connected, Natural Gas Connected
Water: Public
Room Sizes
Living Room: 21.0 x 14.0
Dining Room: 0.0 x 0.0
Kitchen: 11.0 x 11.0
Primary Bedroom: 14.0 x 11.0
Bedroom 2: 14.0 x 11.0
Local Schools
School District: Lake Central
Listed By / Shown By
Listed By
Agency Name: McColly Real Estate
Agency Phone: (219) 322-5508
Shown By
Agent Name: Lydia Walls
Agent Phone: (937) 935-5597
Agency Title: Key Realty

Estimate Your Payment
Estimated Payment
$ 1,811.09 per month $1,577.43 Principal & Interest $151.42 Property Tax $82.25 Homeowner's Insurance
6704 Coffman Drive | MLS# 847987
This townhouse located at 6704 Coffman Drive , Schererville, IN 46375 is currently listed for sale with an asking price of $282,000. This property was built in 2003 and has 2 bedrooms and 2 full baths with 1269 sq. ft. Coffman Drive is located in the Coffman Estates subdivision within the Lake Central school district. Search Coffman Estates real estate on www.lydiawalls.com today.