
BEDS4
BATHS2 full 1 partial
SQUARE FEET3,233
MLS#1900506
STATUSActive
PROPERTY TYPEResidential - Single Family
SCHOOLForest Hills S
Property Description
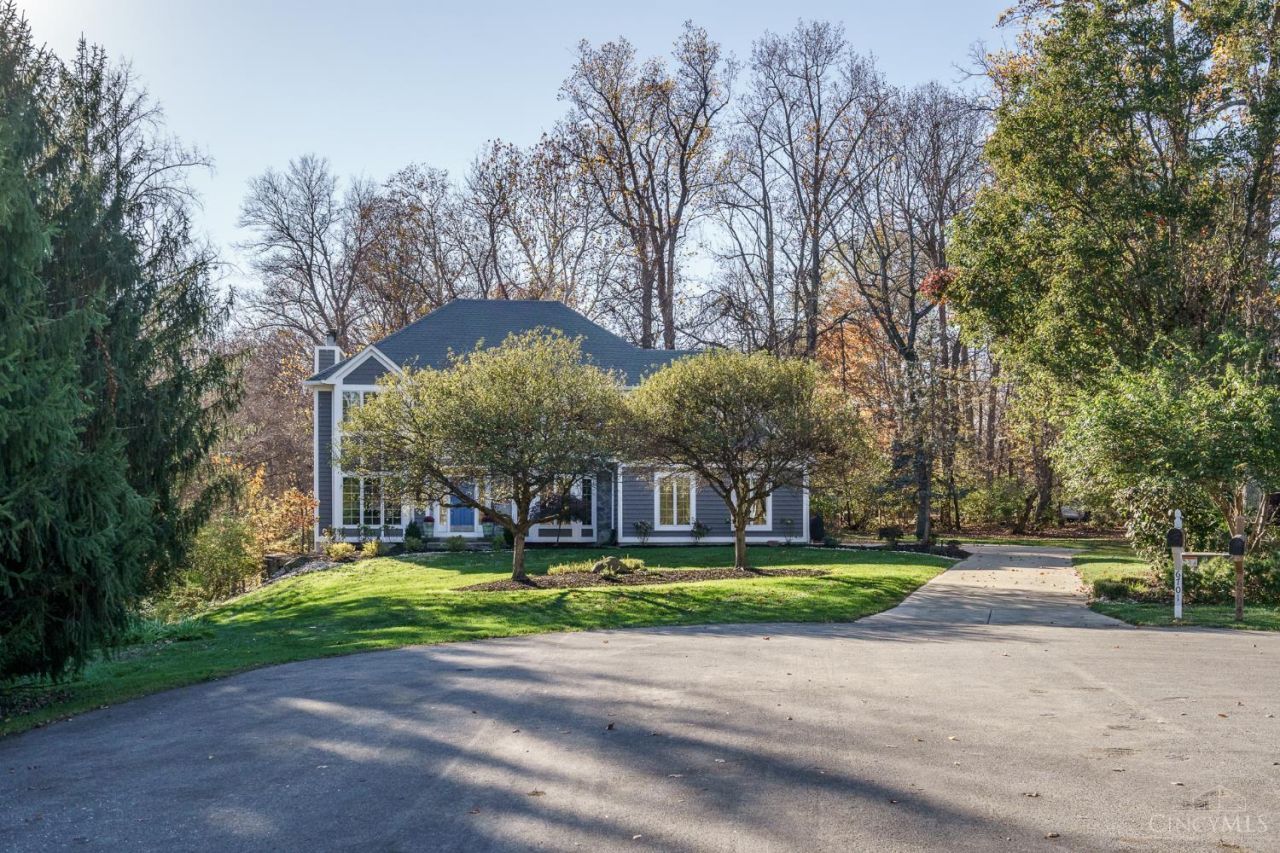
Welcome to 6701 Linder Lane located in the highly desirable Sand Ridge Subdivision in Anderson Township! Nestled at the end of a quiet cul-de-sac on a 1 acre lot, this custom built 4-bedroom home offers a thoughtfully designed open floor plan with generous living spaces throughout. The first floor features a 2-story entry and a kitchen that is open to an oversized living room anchored by a striking wood-burning stone fireplace, creating a warm and welcoming gathering space. A formal dining room, dedicated home office, half bathroom, convenient first-floor laundry and oversized 2-car garage add to the functionality and appeal of this home. Upstairs there are four bedrooms and two full bathrooms. The lower level has a full walkout, with 9 poured foundation and bathroom rough-in. Enjoy outdoor living from the private screened porch and expansive deck with nature view. Great neighbors and no HOA. Truly an ideal setting for comfortable living and impressive entertaining!
Property Features
Property Type: Residential - Single Family
Basement: Yes
Basement: Full
Cooling: Central Air
Fireplaces: 1
Garage: 2
Heating: Forced Air, Gas
Home Style: Transitional
Lot Size: 1.10 Acres
Roof Type: Shingle
Stories: 2.0
Taxes: $13,368
Year Built: 1992
Amenities
9Ft + Ceiling
Multi Panel Doors
Natural Woodwork
Feature Descriptions
Access: City Street
Appliances: Microwave, Oven/Range, Dishwasher, Refrigerator, Gas Cooktop
Basement Fatures: Bath Partial Rough-In, Ceiling 9+, Unfinished, Walkout
Days on Site: 2
Exterior: Cedar
Fencing: Invisible
Fireplace Features: Raised Hearth, Stone, Wood
Flex Rooms: Screened Porch, Workshop
Foundation: Poured
Garage/Carport: Oversized, Garage Attached, Side
Gas: Natural
Kitchen: Marble/Granite/Slate, Pantry, Planning Desk, Eat-In, Tile Floor, Gourmet, Island, Wood Cabinets
Lot Dimensions: 1.104
Miscellaneous: Home Warranty
Parcel #: 500-0370-0306-00
Parking: On Street, Driveway
Primary Bathroom: Double Shower, Double Vanity, Tile Floor
Primary Bedroom: Bath Adjoins, Walk-in Closet, Wall-to-Wall Carpet
Rooms Total: 11
Sewer: Aeration
Special View Info: Woods
SQFT Basement: 1570
Study: Built-ins/Bookcases, Wood Floor
Tax Abatement: No
Water: Public
Water Heater: Gas
Window Features: Insulated, Picture, Casement, Double Hung, Wood
Room Sizes
Primary Bedroom: 16 X 16 Level - 2
Bedroom 2: 19 X 16 Level - 2
Bedroom 3: 14 X 14 Level - 2
Bedroom 4: 16 X 12 Level - 2
Breakfast Room: 18 X 6 Level - 1
Dining Room: 17 X 13 Level - 1
Entry: 12 X 7 Level - 1
Living Room: 27 X 16 Level - 1
Laundry Room: 10 X 9 Level - 1
Study/Den: 13 X 12 Level - 1
Local Schools
School District: Forest Hills S
Listed By / Shown By
Listed By
Agency Name: Coldwell Banker Realty
Agent Name: Gregory Tassone
Agency Phone: 513-891-8500

Shown By
Agent Name: Lydia Walls
Agent Phone: (937) 935-5597
Agency Title: Key Realty

Estimate Your Payment
Estimated Payment
$ 5,204.34 per month $3,887.63 Principal & Interest $1,114.00 Property Tax $202.71 Homeowner's Insurance
6701 Linder Lane | MLS# 1900506
This single family home located at 6701 Linder Lane, Anderson Township, OH 45244 is currently listed for sale with an asking price of $695,000. This property was built in 1992 and has 4 bedrooms and 2 full and 1 partial baths with 3233 sq. ft. Linder Lane is located within the Forest Hills S school district. Search Anderson Township real estate on www.lydiawalls.com today.